641 SE 11th Street
641 SE 11th Street
641 SE 11th Street
641 SE 11th Street
641 SE 11th Street
641 SE 11th Street
641 SE 11th Street
641 SE 11th Street
641 SE 11th Street
641 SE 11th Street
641 SE 11th Street
641 SE 11th Street
641 SE 11th Street
641 SE 11th Street
641 SE 11th Street
641 SE 11th Street
641 SE 11th Street
641 SE 11th Street
641 SE 11th Street
641 SE 11th Street
641 SE 11th Street
641 SE 11th Street
641 SE 11th Street
641 SE 11th Street
641 SE 11th Street
641 SE 11th Street
641 SE 11th Street
641 SE 11th Street
641 SE 11th Street
641 SE 11th Street
641 SE 11th Street
641 SE 11th Street
641 SE 11th Street
641 SE 11th Street
641 SE 11th Street
641 SE 11th Street
641 SE 11th Street
641 SE 11th Street
641 SE 11th Street
641 SE 11th Street
641 SE 11th Street
641 SE 11th Street
641 SE 11th Street
641 SE 11th Street
641 SE 11th Street
641 SE 11th Street
641 SE 11th Street
641 SE 11th Street
641 SE 11th Street
641 SE 11th Street
641 SE 11th Street
641 SE 11th Street
641 SE 11th Street
641 SE 11th Street
641 SE 11th Street
641 SE 11th Street
SEE ALL PHOTOS
641 SE 11th Street
641 SE 11th Street
641 SE 11th Street
641 SE 11th Street
641 SE 11th Street
641 SE 11th Street
641 SE 11th Street
641 SE 11th Street
641 SE 11th Street
641 SE 11th Street
641 SE 11th Street
641 SE 11th Street
641 SE 11th Street
641 SE 11th Street
641 SE 11th Street
641 SE 11th Street
641 SE 11th Street
641 SE 11th Street
641 SE 11th Street
641 SE 11th Street
641 SE 11th Street
641 SE 11th Street
641 SE 11th Street
641 SE 11th Street
641 SE 11th Street
641 SE 11th Street
641 SE 11th Street
641 SE 11th Street
641 SE 11th Street
641 SE 11th Street
641 SE 11th Street
641 SE 11th Street
641 SE 11th Street
641 SE 11th Street
641 SE 11th Street
641 SE 11th Street
641 SE 11th Street
641 SE 11th Street
641 SE 11th Street
641 SE 11th Street
641 SE 11th Street
641 SE 11th Street
641 SE 11th Street
641 SE 11th Street
641 SE 11th Street
641 SE 11th Street
641 SE 11th Street
641 SE 11th Street
641 SE 11th Street
641 SE 11th Street
641 SE 11th Street
641 SE 11th Street
641 SE 11th Street
641 SE 11th Street
641 SE 11th Street
641 SE 11th Street
Sold

641 SE 11th Street

641 SE 11th Street, Pompano Beach, FL 33060

$740,000
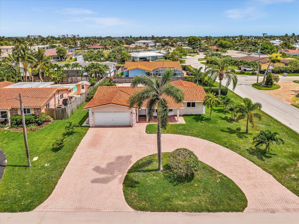
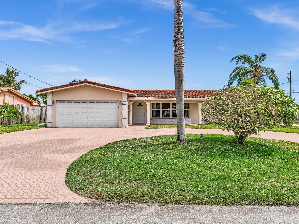
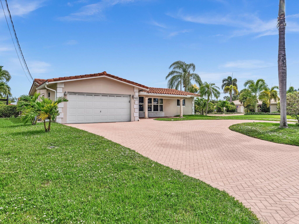
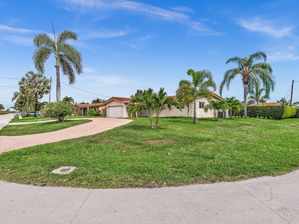
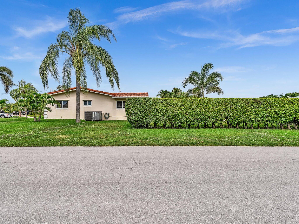
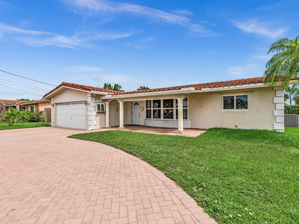
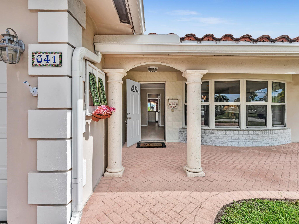
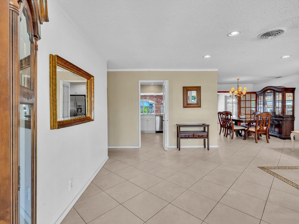
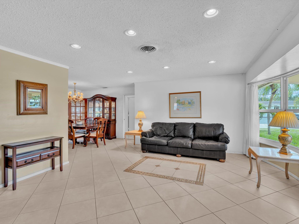
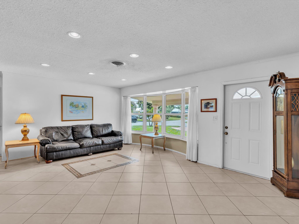
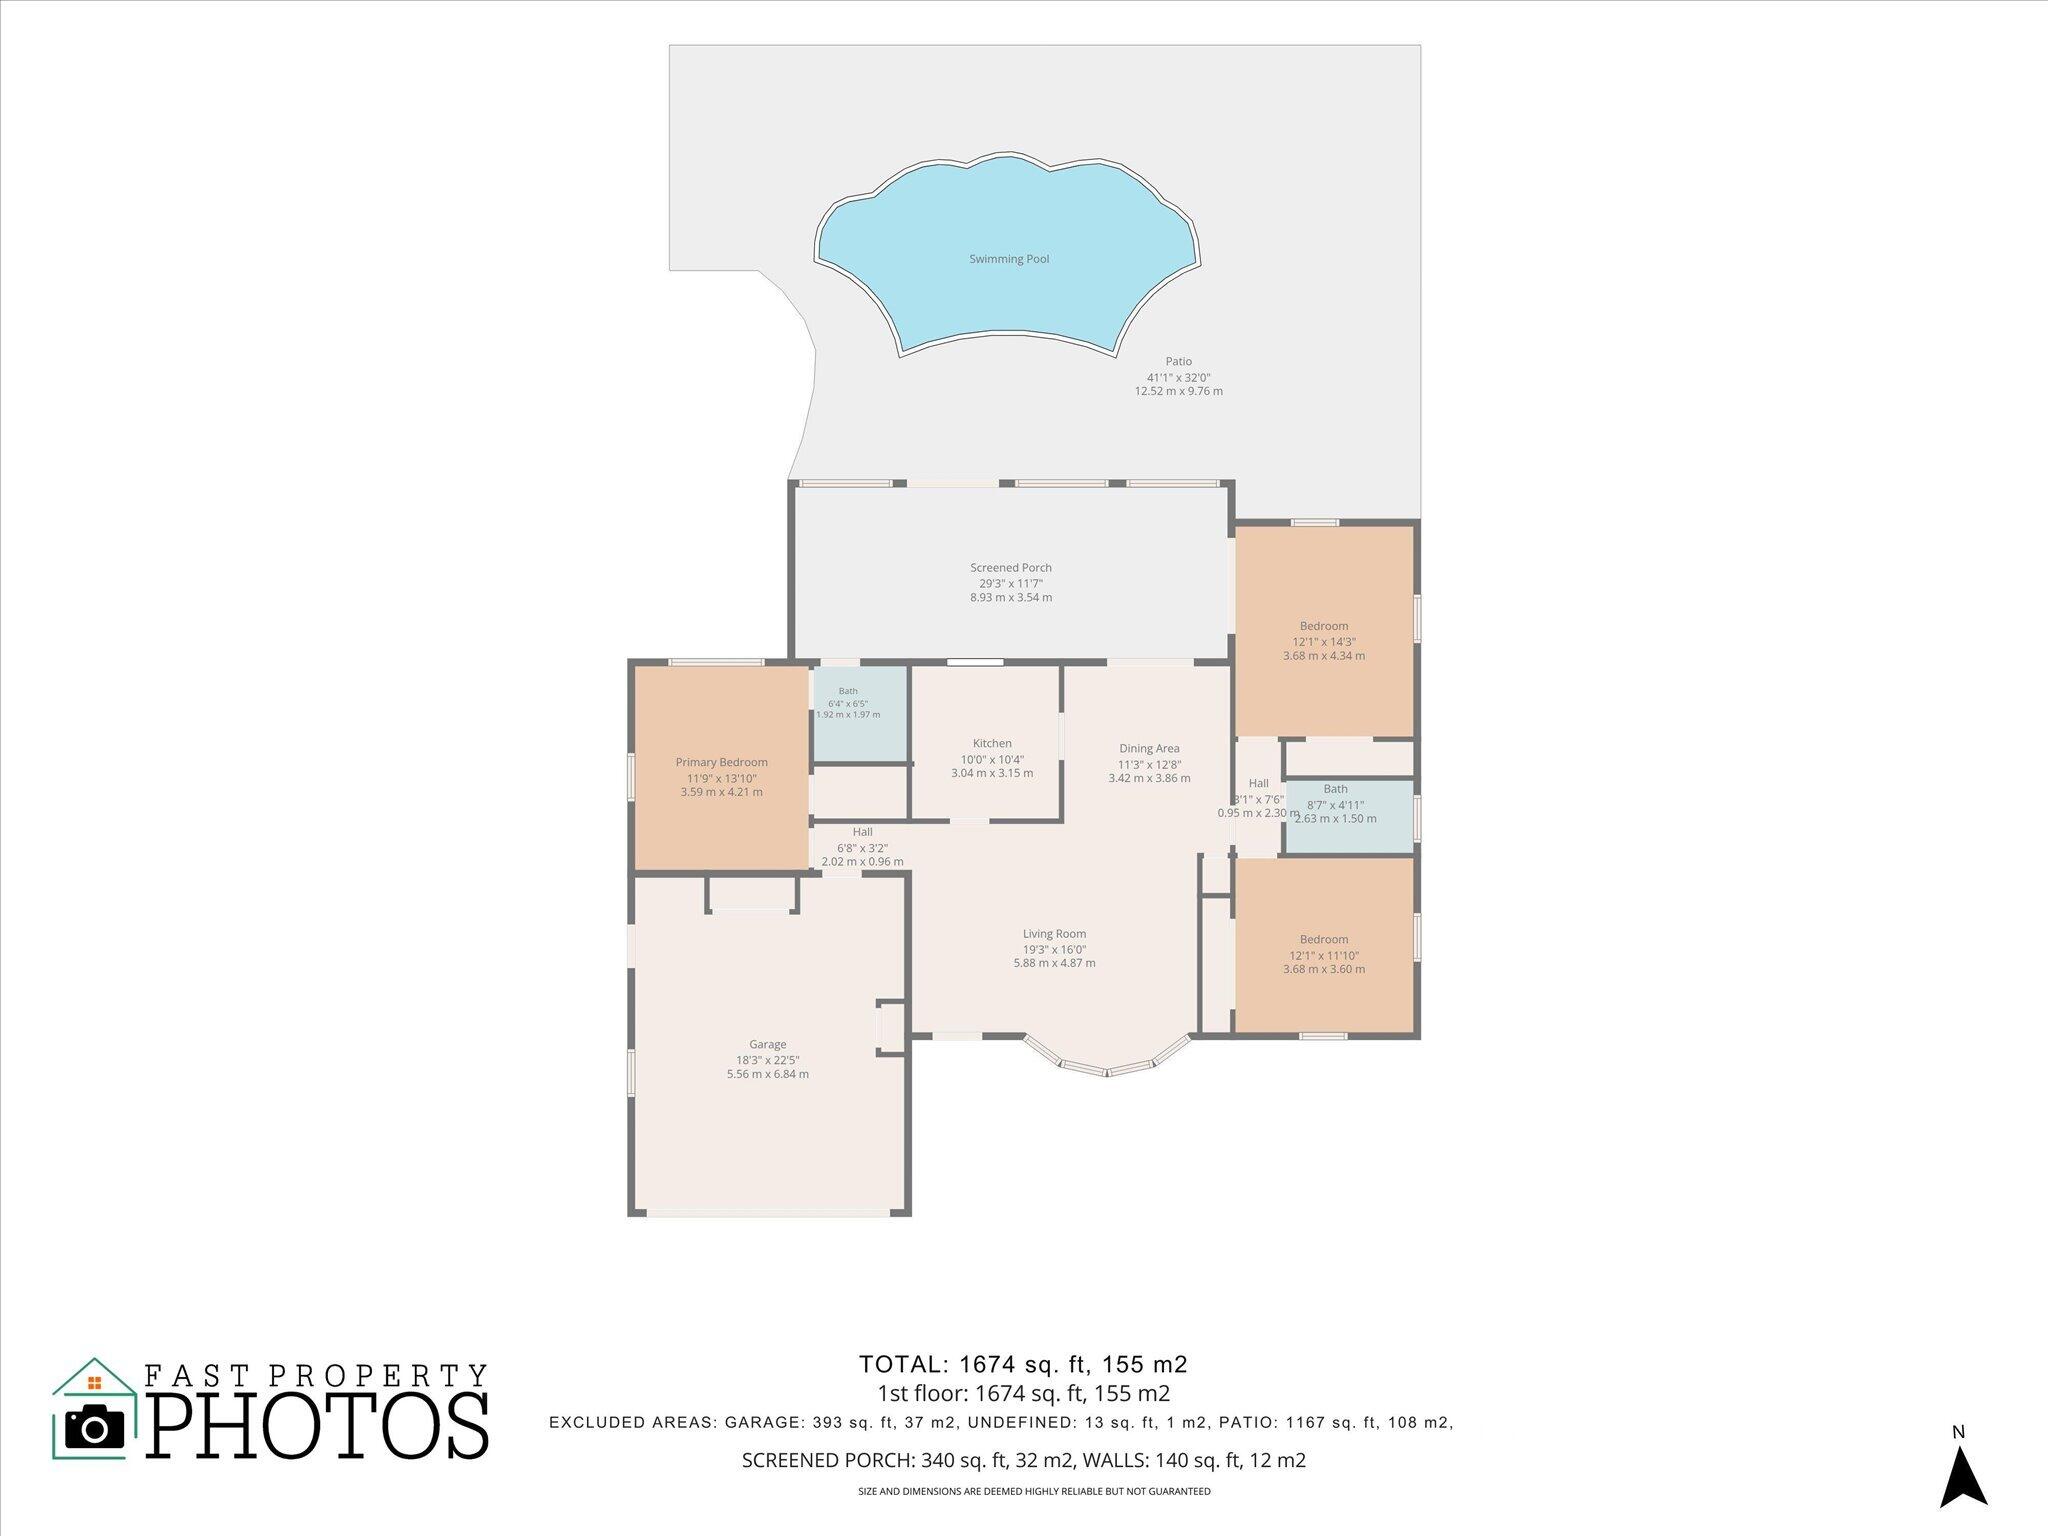
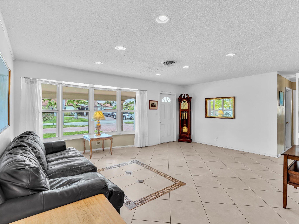
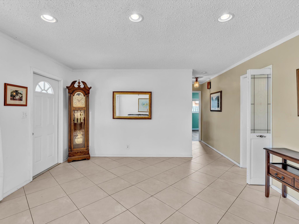
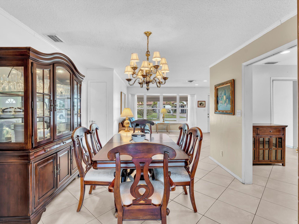
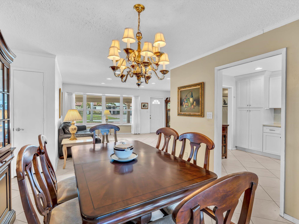
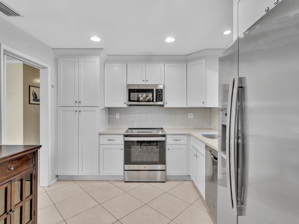
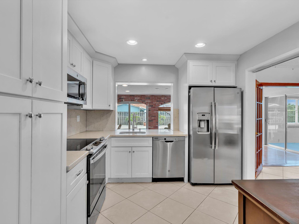
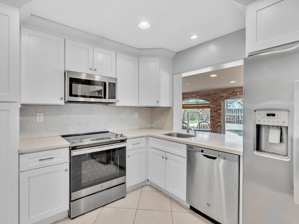
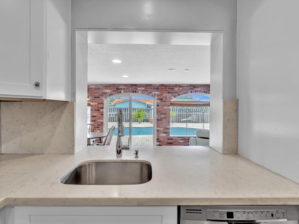
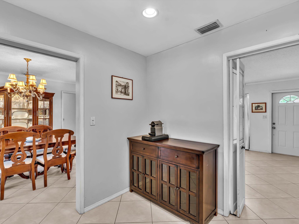
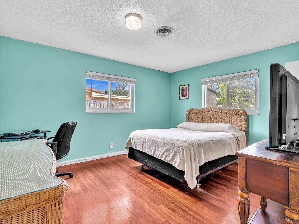
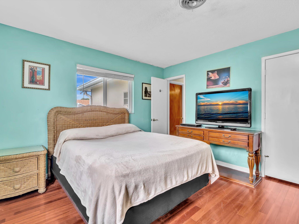
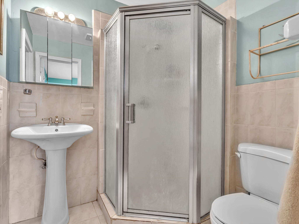
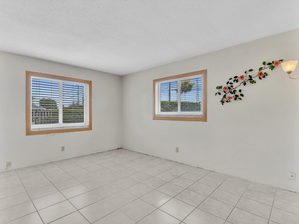
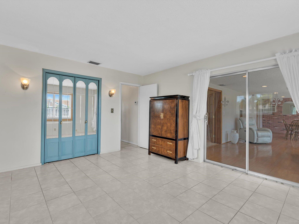
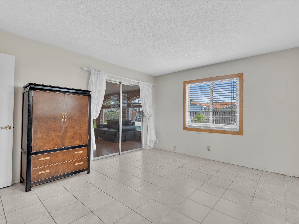
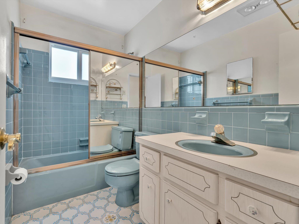
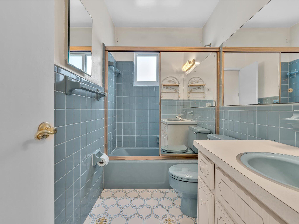
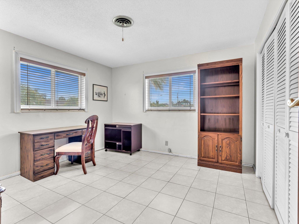
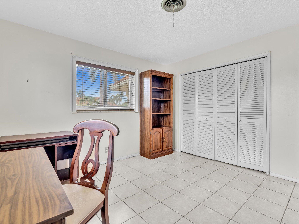
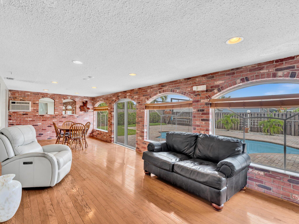
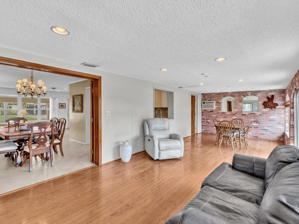
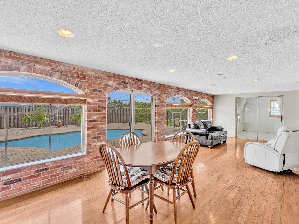
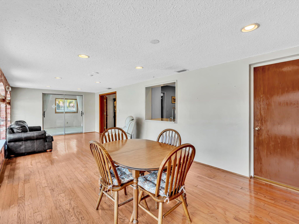
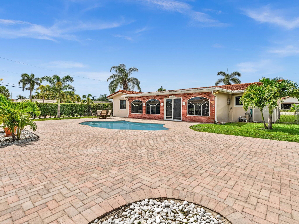
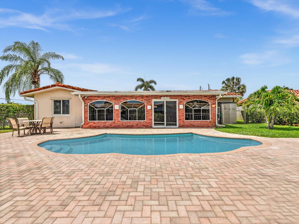
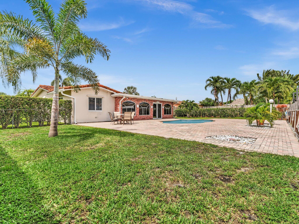
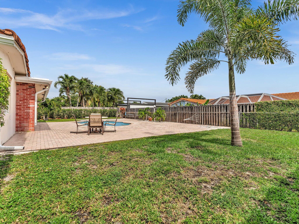
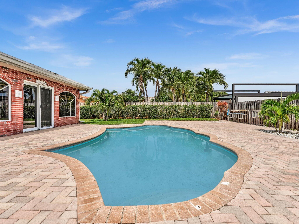
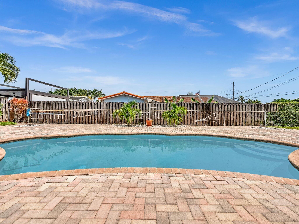
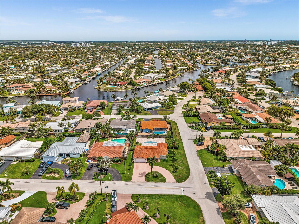
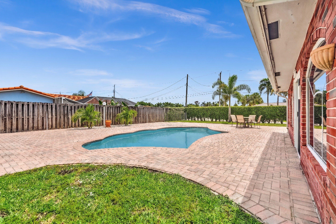
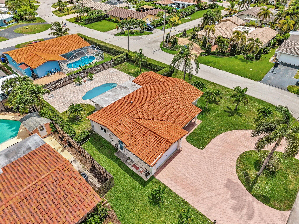
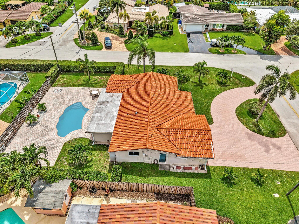
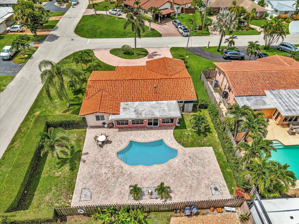
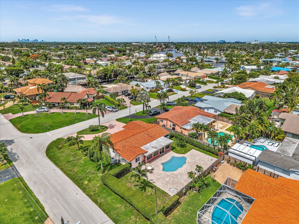
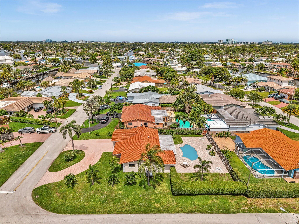
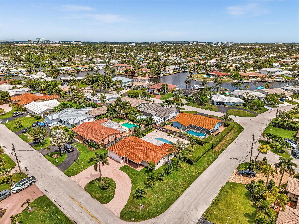
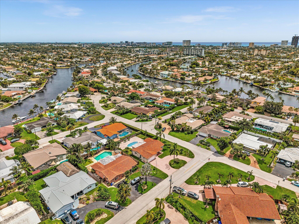
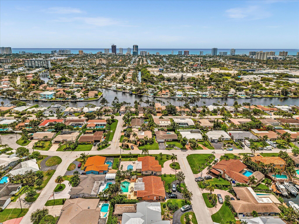
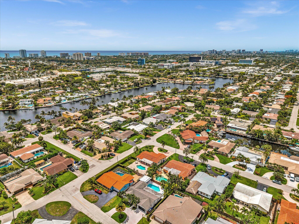
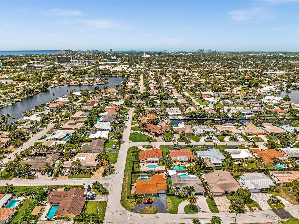
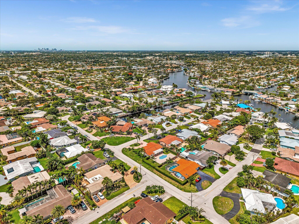
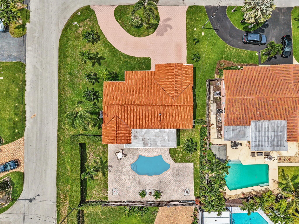
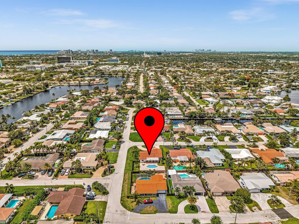
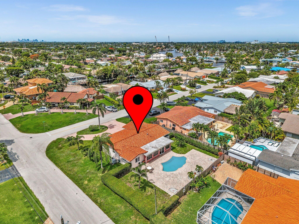
Location! Location! Beautiful 3 BR, 2 Bth home in sought after High Ridge Estates in East Pompano Beach. Home is located on a rarely available HUGE corner lot in a quiet cul de sac street. This home features a remodeled kitchen with newer stainless appliances & quartz countertops. Formal living room with picturesque bay window & formal dining room. Grande family room features wood floors & distinctive architectural windows filled with natural light. Three spacious bedrooms-two can be primary suites. All impact windows & doors upgraded in the entire home. Ceramic & wood flooring throughout. Enjoy the large fenced backyard complete with paver patios, customized Diamond Brite pool with new pump-perfect for entertaining! The expansive front yard boasts a large circular driveway & an oversized two car garage. Just minutes from Pompano Cultural Arts Center & newly revitalized beachfront dining, shopping, pristine beaches with walking & bike trails. Don't pass this one by!

3
beds

2
baths

1,841 Sq.Ft. LIVING AREA

10,018.8 Sq.Ft. lot

Isabelle Gainey

Isabelle Gainey

Features & Amenities

Interior

  • total bedrooms3
  • Total bathrooms2
  • full bathrooms2
  • Laundry room In Garage
  • Flooring Ceramic Tile, Wood
  • APPLIANCES Dryer, Dishwasher, Electric Range, Microwave, Oven, Refrigerator, Washer
  • other interior Features Bedroom on Main Level, Closet Cabinetry, Dining Area, Separate/Formal Dining Room, Kitchen/Dining Combo, Tub Shower

Area & Lot

  • Status Sold
  • Date Sold September 29, 2026
  • Living Area1,841 Sq.Ft.
  • Total Area2,294 Sq.Ft.
  • Lot Area10,018.8 Sq.Ft.
  • MLS® IDB26040514
  • TypeResidential
  • YEAR BUILT1966
  • Architecture StylesRanch
  • View DescriptionPool
  • Elementary SchoolMcNab
  • Middle SchoolPompano Beach
  • High SchoolBlanche Ely

Exterior

  • STORIES1
  • Garage Space2.0
  • water SourcePublic
  • utilitiesCable Available
  • PoolAutomatic Chlorination, In Ground, Private
  • roofBarrel
  • lot featuresCorner Lot, Sprinklers Automatic, 1/4 Acre
  • parkingAttached, Circular Driveway, Garage, Paver Block
  • HEAT TYPECentral, Electric
  • AIR CONDITIONINGCentral Air, Ceiling Fan(s), Electric
  • sewerPublic Sewer
  • Disability FeaturesNone

Financial

  • Sales Price$740,000
  • Real Estate Tax $3,995/yr
  • Zoning RS-2
View Virtual Tour

Work With Isabelle

Get assistance in determining current property value, crafting a competitive offer, writing and negotiating a contract, and much more. Contact me today.
Follow Me