1004 SW 19th Street
1004 SW 19th Street
1004 SW 19th Street
1004 SW 19th Street
1004 SW 19th Street
1004 SW 19th Street
1004 SW 19th Street
1004 SW 19th Street
1004 SW 19th Street
1004 SW 19th Street
1004 SW 19th Street
1004 SW 19th Street
1004 SW 19th Street
1004 SW 19th Street
1004 SW 19th Street
1004 SW 19th Street
1004 SW 19th Street
1004 SW 19th Street
1004 SW 19th Street
1004 SW 19th Street
1004 SW 19th Street
1004 SW 19th Street
1004 SW 19th Street
1004 SW 19th Street
1004 SW 19th Street
1004 SW 19th Street
1004 SW 19th Street
1004 SW 19th Street
SEE ALL PHOTOS
1004 SW 19th Street
1004 SW 19th Street
1004 SW 19th Street
1004 SW 19th Street
1004 SW 19th Street
1004 SW 19th Street
1004 SW 19th Street
1004 SW 19th Street
1004 SW 19th Street
1004 SW 19th Street
1004 SW 19th Street
1004 SW 19th Street
1004 SW 19th Street
1004 SW 19th Street
1004 SW 19th Street
1004 SW 19th Street
1004 SW 19th Street
1004 SW 19th Street
1004 SW 19th Street
1004 SW 19th Street
1004 SW 19th Street
1004 SW 19th Street
1004 SW 19th Street
1004 SW 19th Street
1004 SW 19th Street
1004 SW 19th Street
1004 SW 19th Street
1004 SW 19th Street
Courtesy of Tommy Crivello Real Estate Group
Sold

1004 SW 19th Street

1004 SW 19th Street, Fort Lauderdale, FL 33315

$720,000
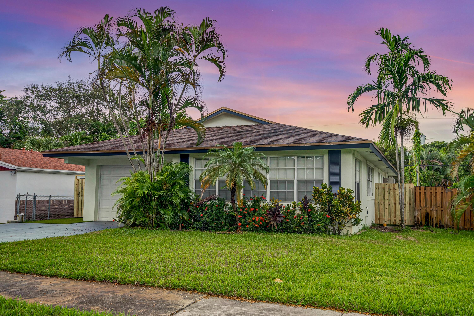
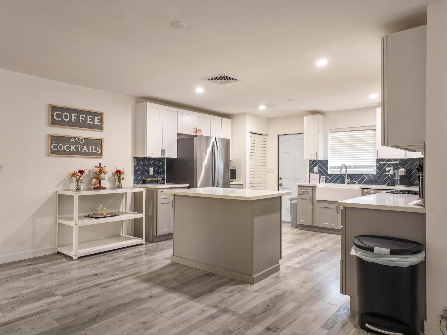
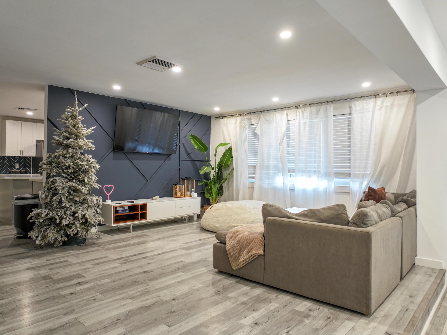
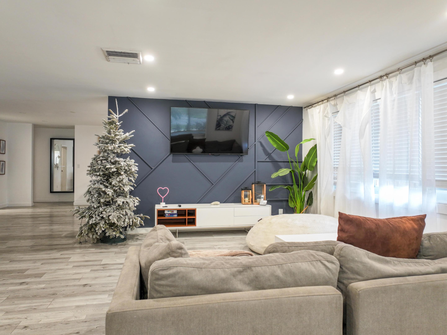
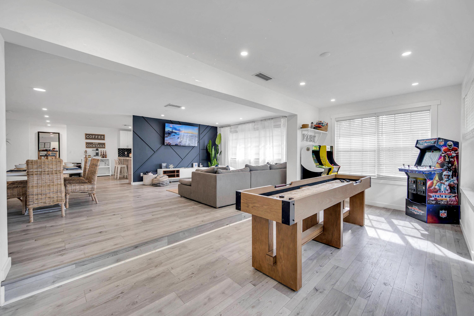
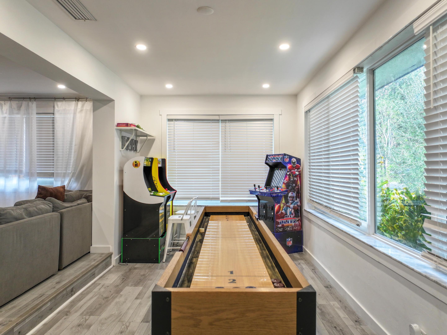
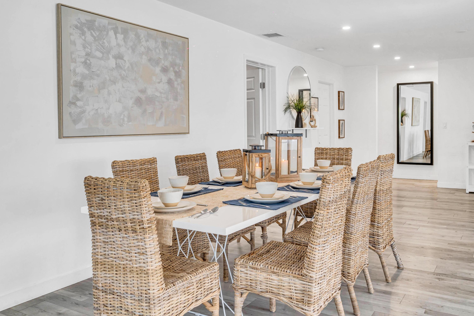
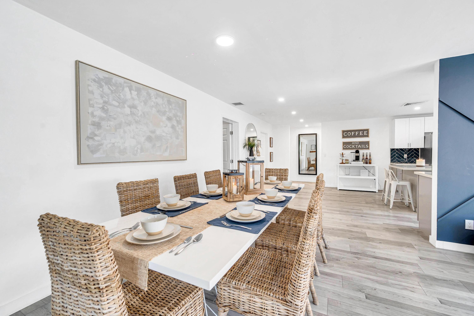
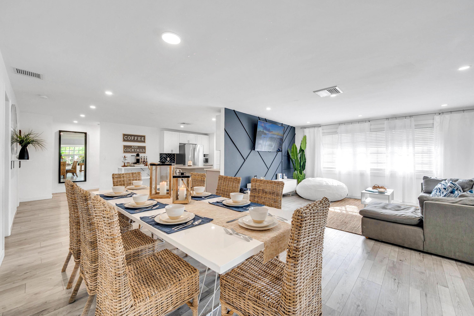
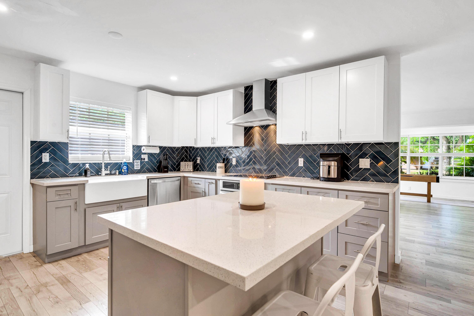
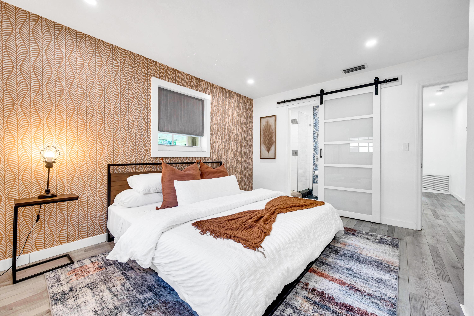
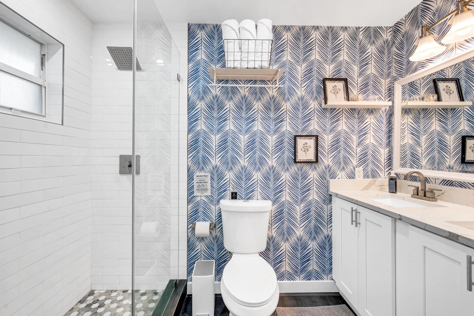
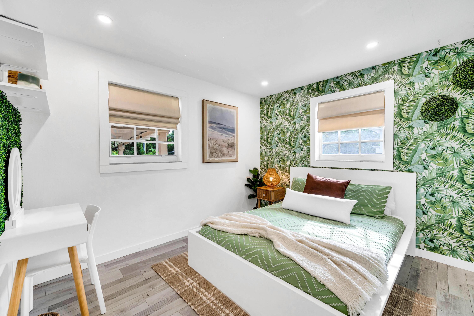
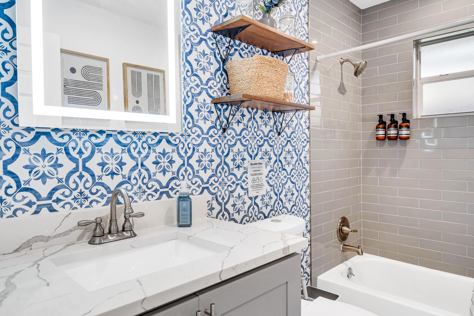
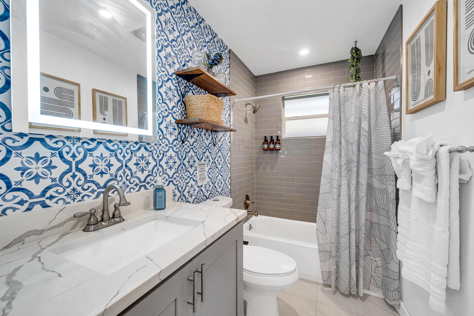
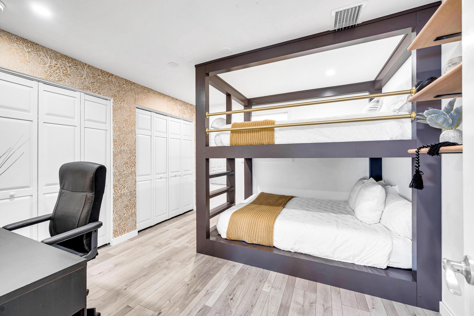
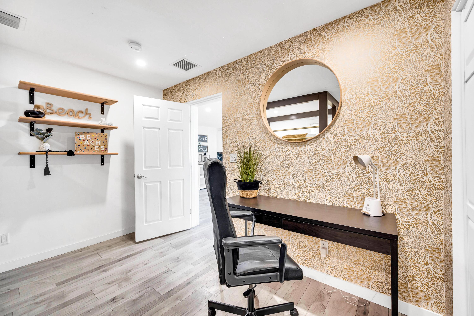
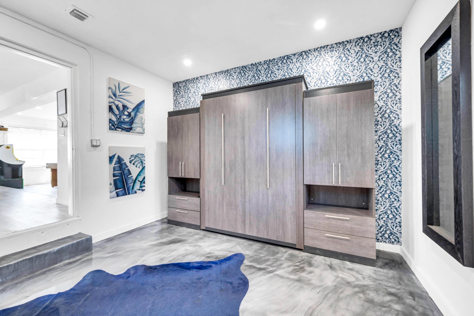
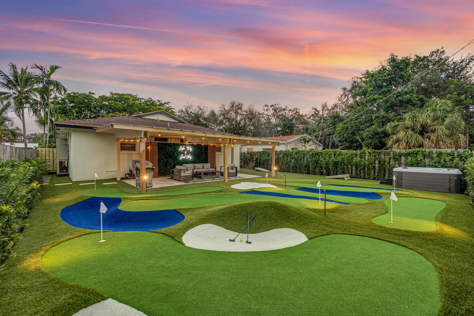
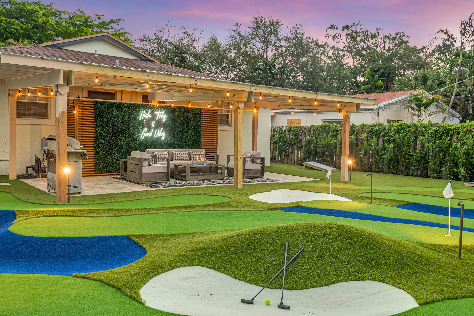
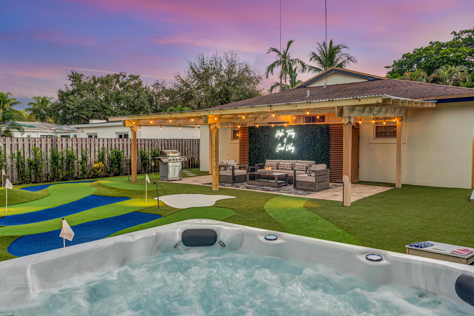
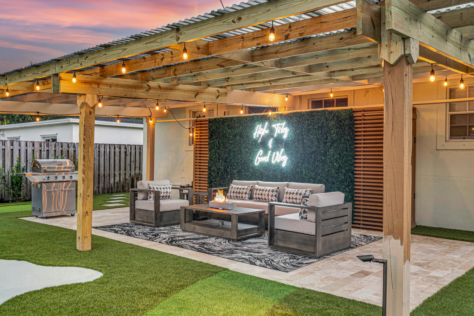
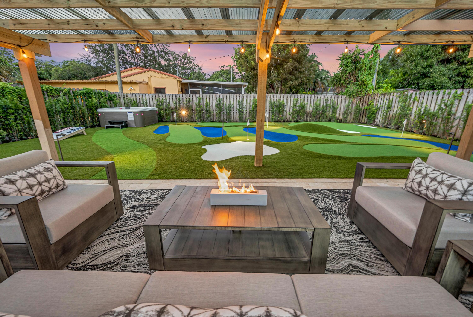
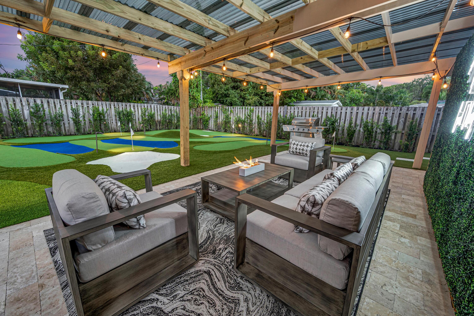
***BEAUTIFULLY UPDATED 4-BEDROOM, 2-BATHROOM HOME IDEALLY LOCATED JUST 10 MINUTES FROM FORT LAUDERDALE BEACH AND THE HARD ROCK HOTEL & CASINO!!!*** PREVIOUSLY OPERATED AS A SUCCESSFUL SHORT-TERM RENTAL, OFFERING EXCELLENT INCOME POTENTIAL. THE RENOVATED BACKYARD IS DESIGNED FOR ENTERTAINING AND FAMILY ENJOYMENT, FEATURING A CUSTOM PUTT-PUTT GOLF COURSE. RECENT ENERGY-EFFICIENT UPGRADES INCLUDE BRAND NEW IMPACT WINDOWS (2024), ELECTRIC WATER HEATER (2023), AND SPRAY FOAM INSULATION (2023) TO KEEP THE HOME COOL AND EFFICIENT. THE GARAGE HAS BEEN CONVERTED INTO A SPACIOUS AND FLEXIBLE FOURTH BEDROOM AND CAN EASILY BE REVERTED BACK TO GARAGE SPACE. A FANTASTIC OPPORTUNITY IN A HIGHLY DESIRABLE AREA.

4
beds

2
baths

1,984 Sq.Ft. LIVING AREA

6,098.4 Sq.Ft. lot

Isabelle Gainey

Isabelle Gainey

Features & Amenities

Interior

  • total bedrooms4
  • Total bathrooms2
  • full bathrooms2
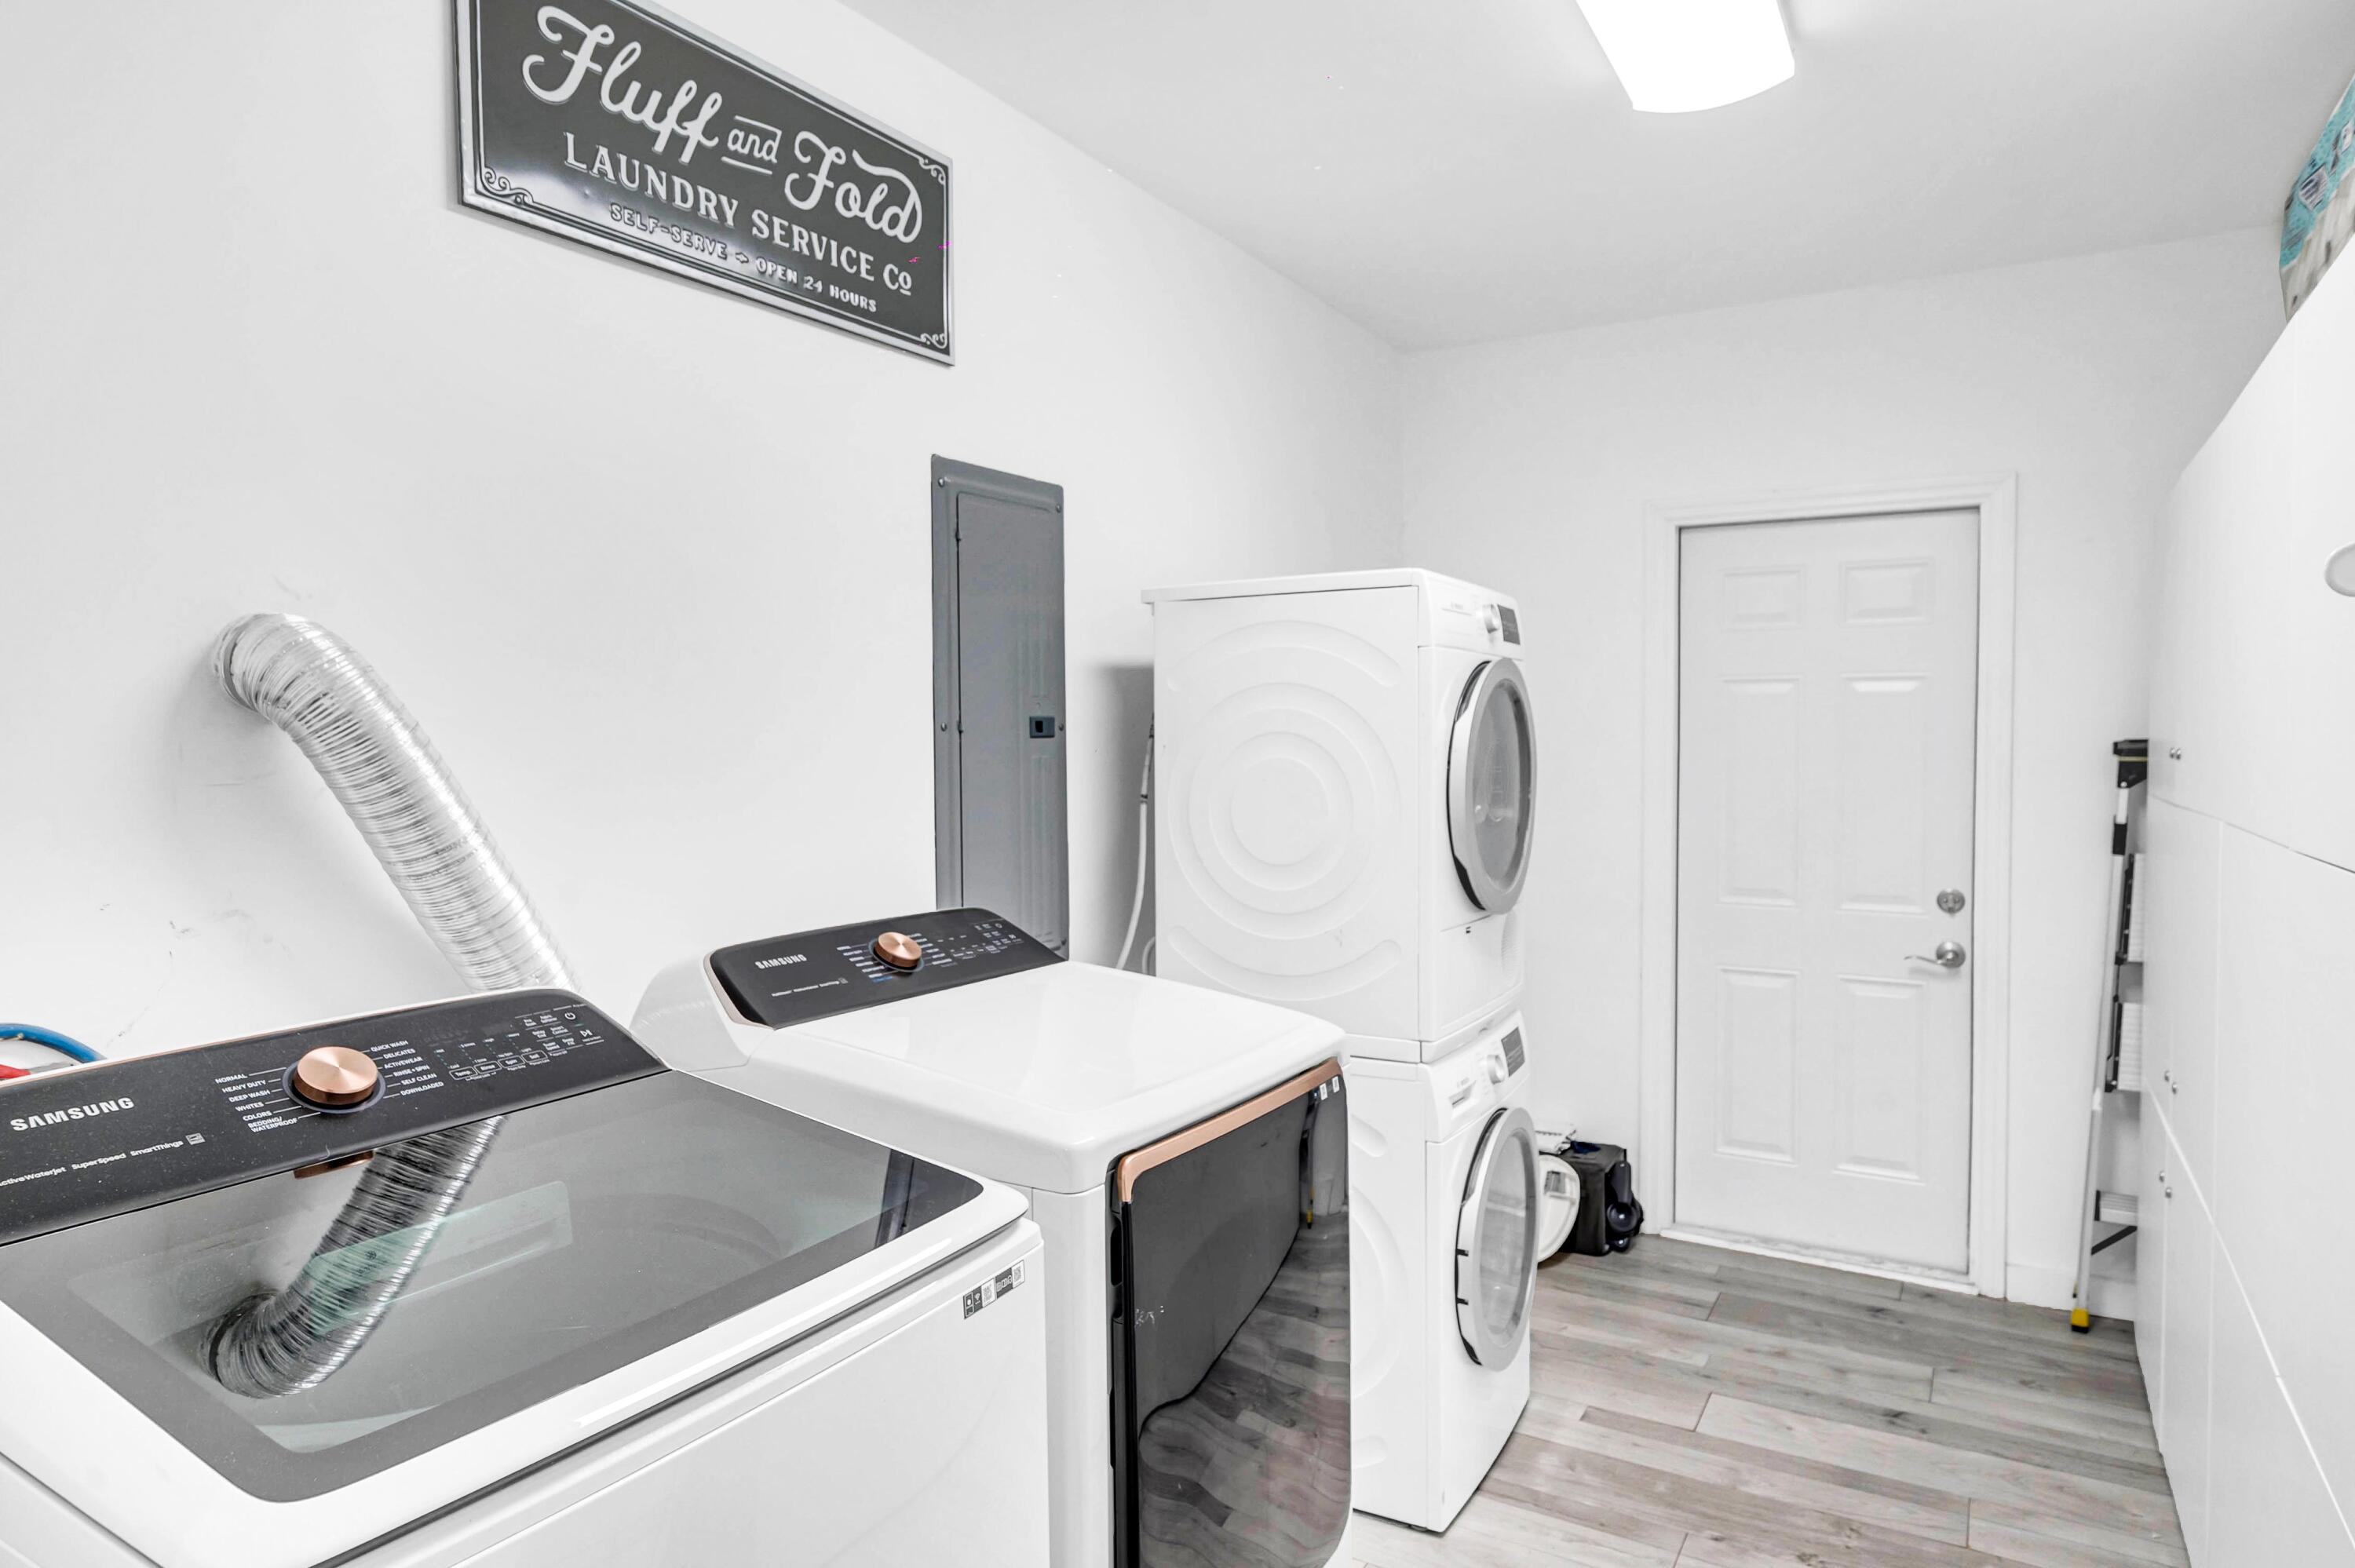
  • Laundry room Inside, Laundry Room
  • Flooring Vinyl
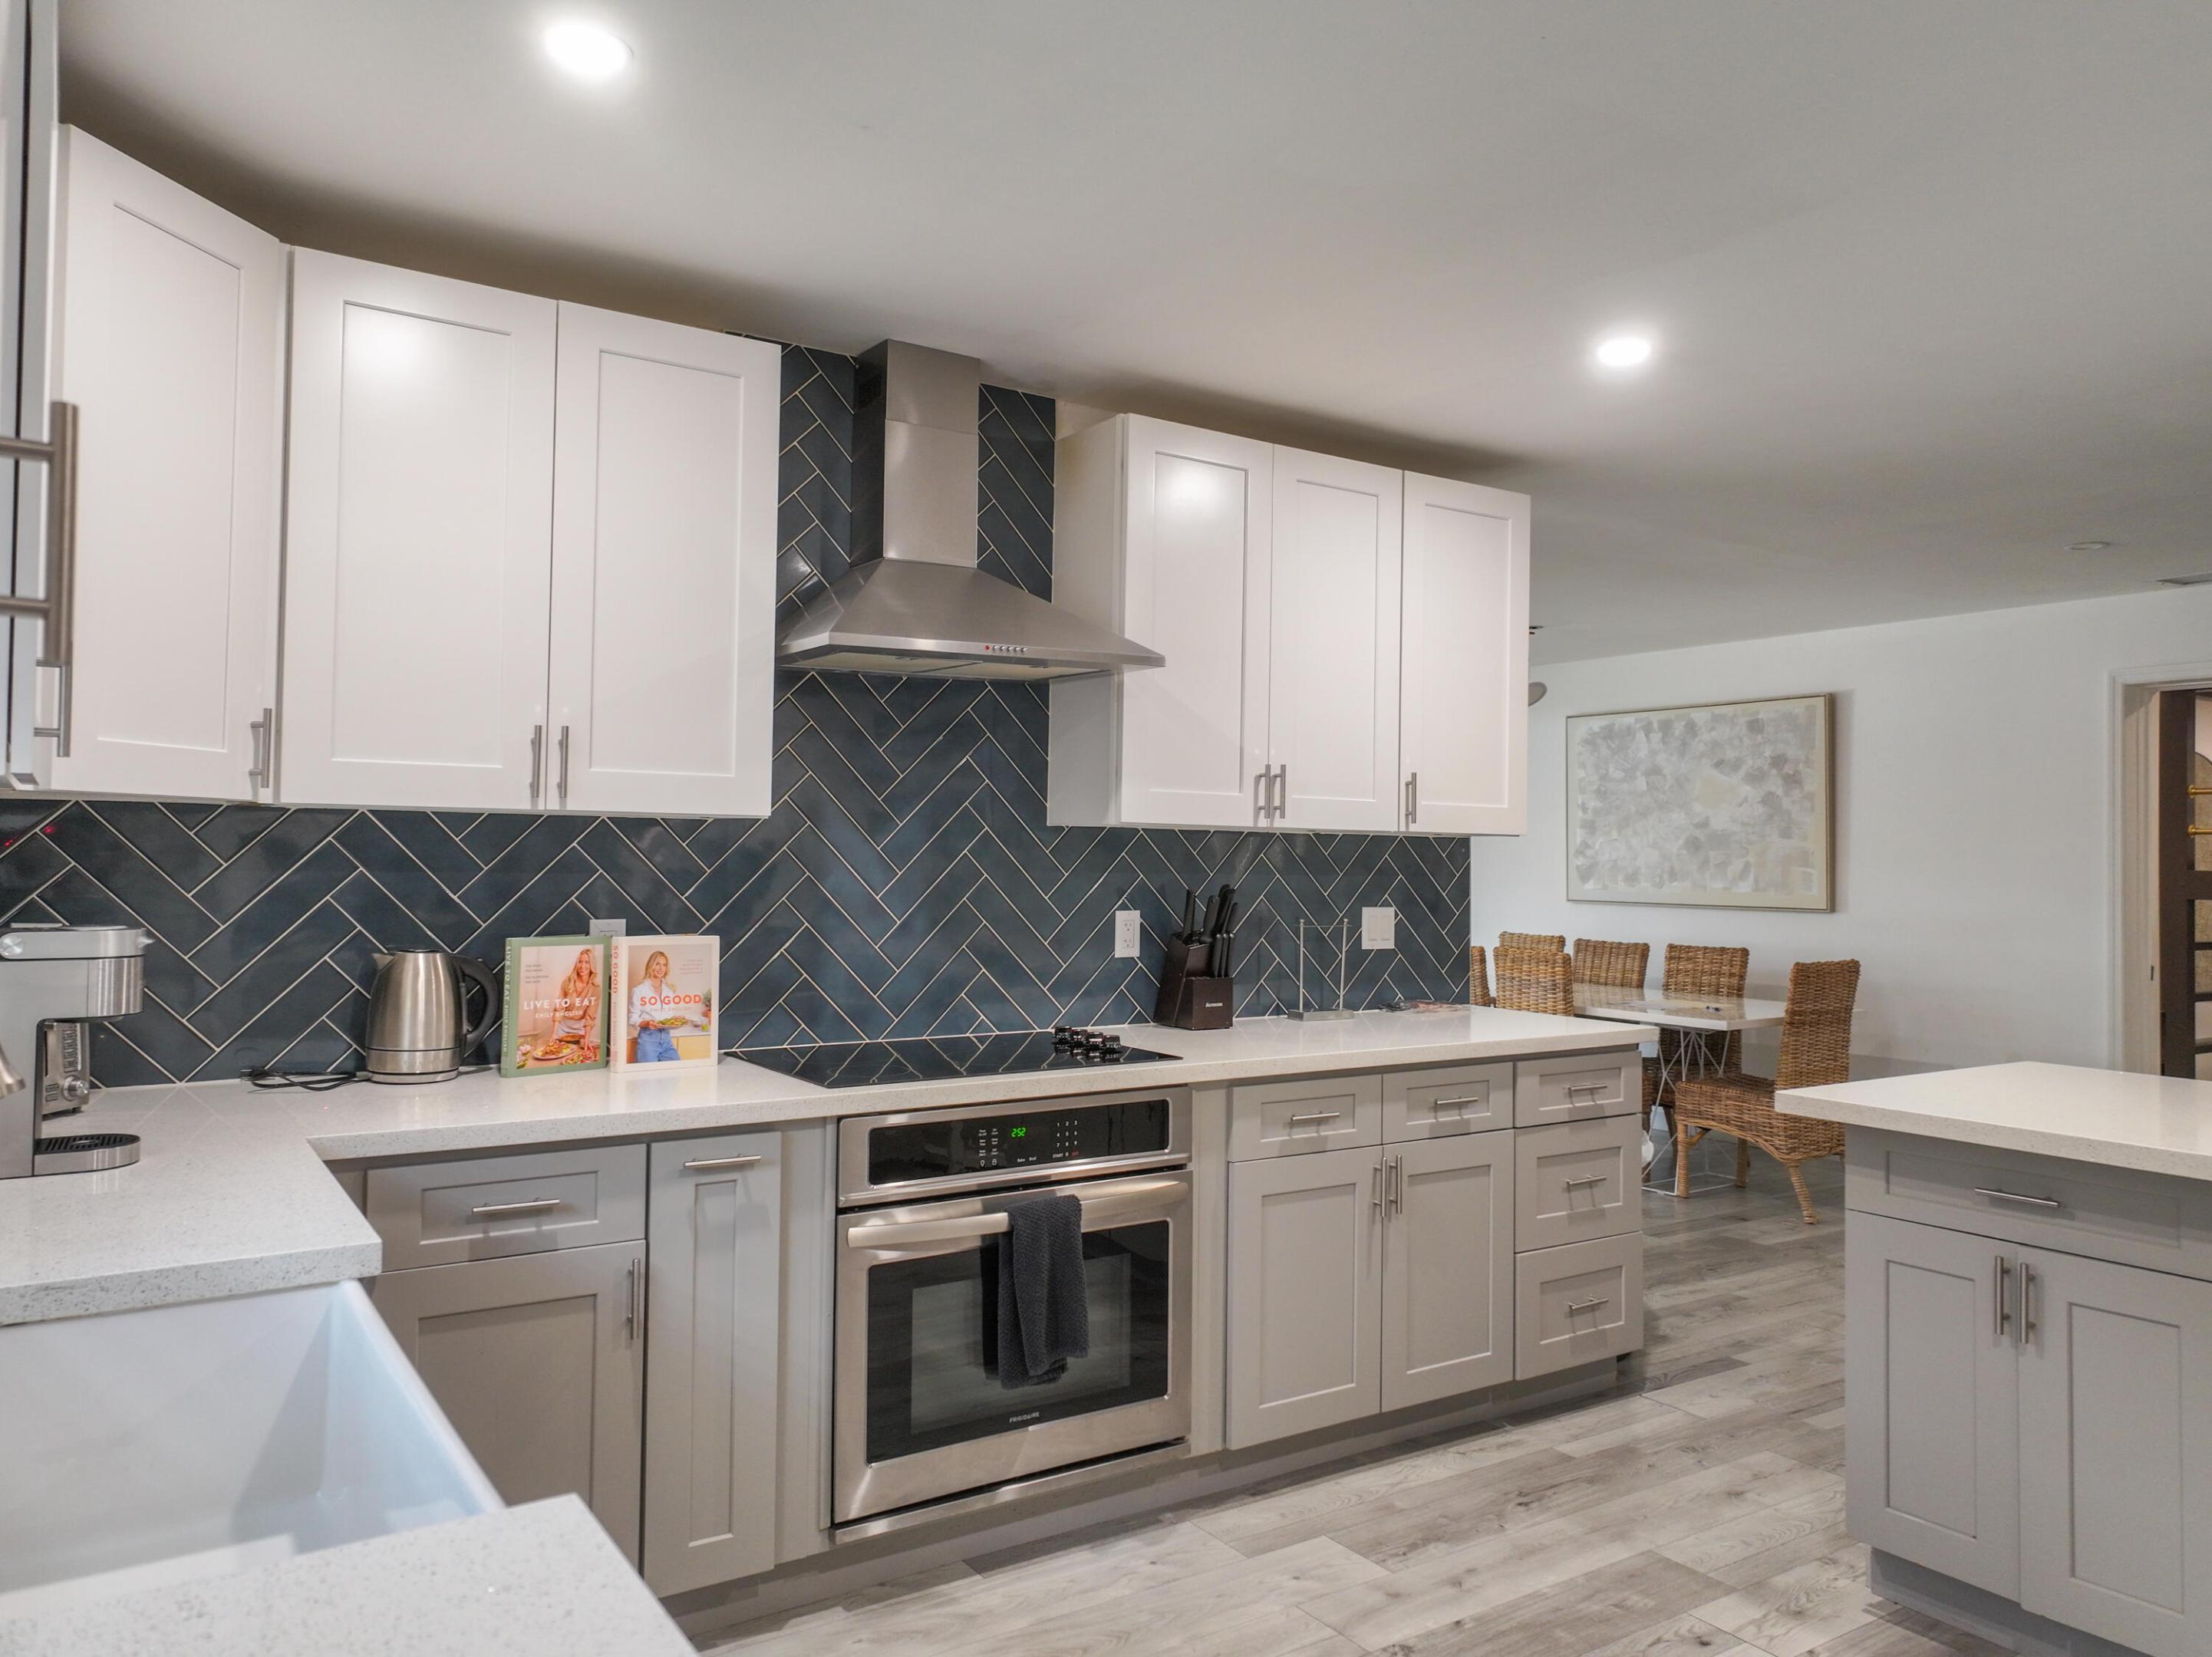
  • APPLIANCES Cooktop, Dryer, Dishwasher, Electric Cooktop, Disposal, Gas Water Heater, Microwave, Oven, Refrigerator, Water Heater
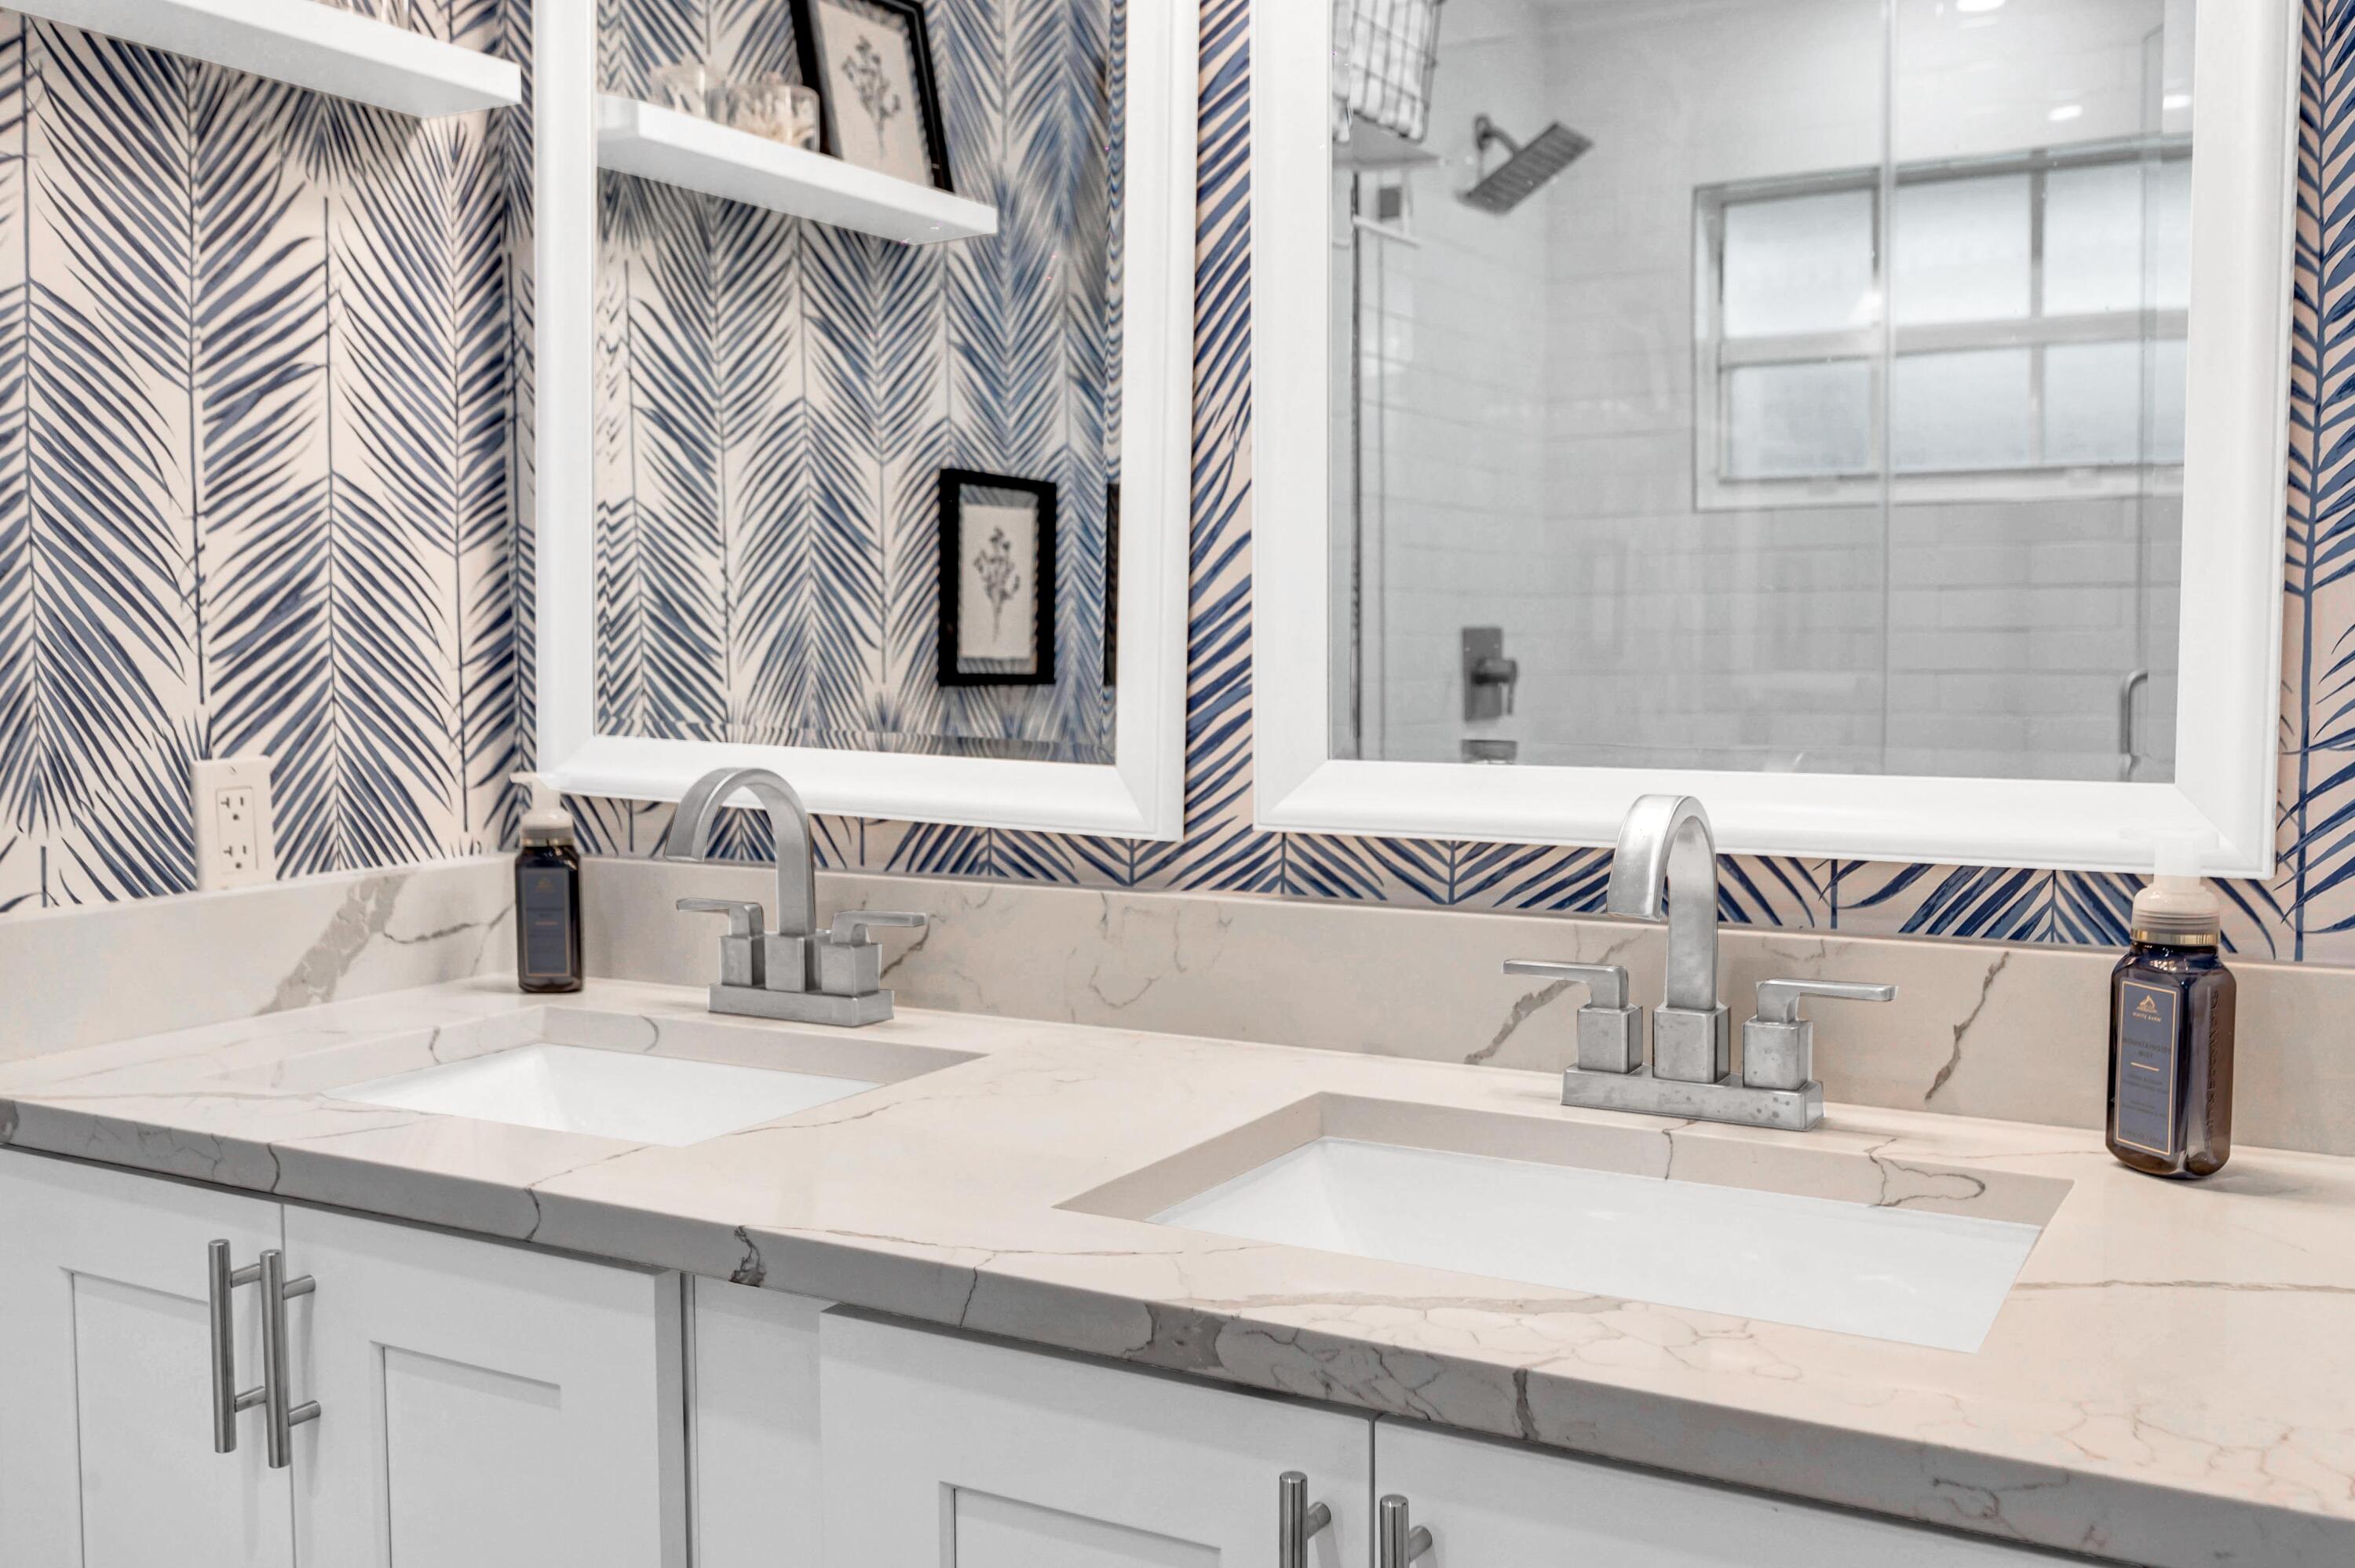
  • other interior Features Bedroom on Main Level, Dining Area, Separate/Formal Dining Room, Dual Sinks, Kitchen Island, Living/Dining Room, Main Level Primary, Separate Shower

Area & Lot

  • Status Sold
  • Date Sold August 3, 2026
  • Living Area1,984 Sq.Ft.
  • Total Area2,052 Sq.Ft.
  • Lot Area6,098.4 Sq.Ft.
  • MLS® IDB26051010
  • TypeResidential
  • YEAR BUILT1969
  • Architecture StylesContemporary, Patio Home
  • Water FrontageNone
  • View DescriptionGolf Course, Garden
  • Elementary SchoolCroissant Park
  • Middle SchoolNew River
  • High SchoolStranahan

Exterior

  • STORIES1
  • Garage Space1.0
  • water SourcePublic
  • utilitiesCable Available, Electricity Connected, Sewer Connected, Water Connected
  • roofShingle
  • lot features1/4 Acre
  • parkingAttached, Converted Garage, Driveway, Garage, Garage Door Opener
  • HEAT TYPECentral
  • AIR CONDITIONINGCentral Air, Electric
  • sewerPublic Sewer
  • SubstructureSlab
  • Disability FeaturesNone
  • Green featuresSolar
  • other exterior FeaturesBarbecue, Outdoor Kitchen, Outdoor Living Area, Other, Room For Pool

Financial

  • Sales Price$720,000
  • Real Estate Tax $12,188/yr
  • Zoning RS-8
View Virtual Tour

Work With Isabelle

Get assistance in determining current property value, crafting a competitive offer, writing and negotiating a contract, and much more. Contact me today.
Follow Me