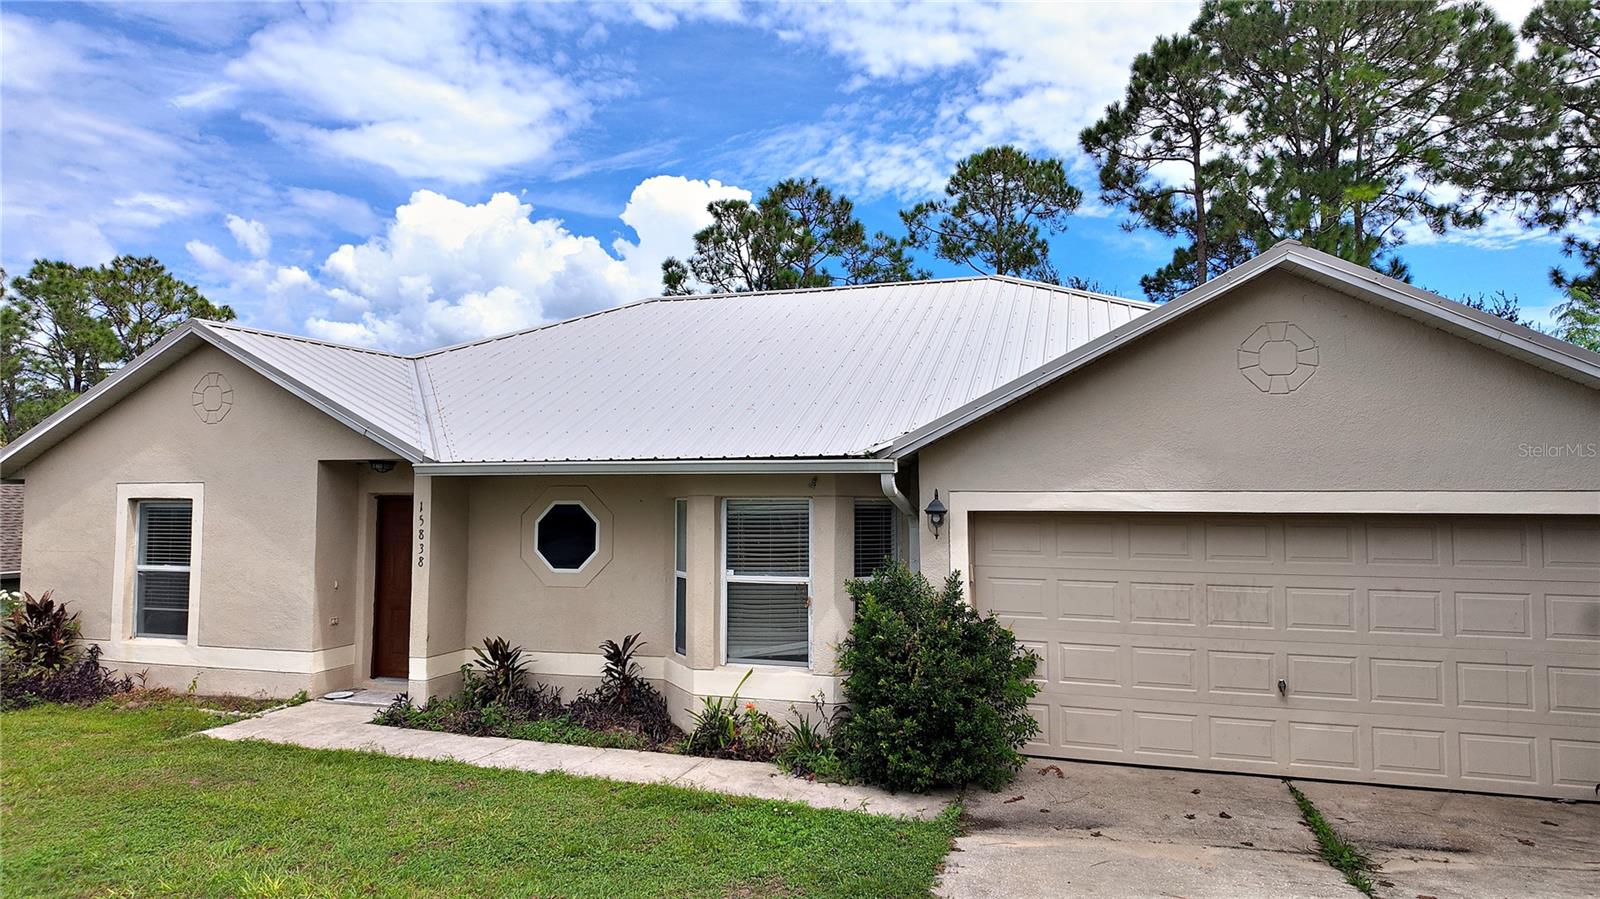
Property photo 1
Property photo 2
Property photo 3
Property photo 4
Property photo 5
3 Beds
2 Baths
1,574 sqft

$330,000

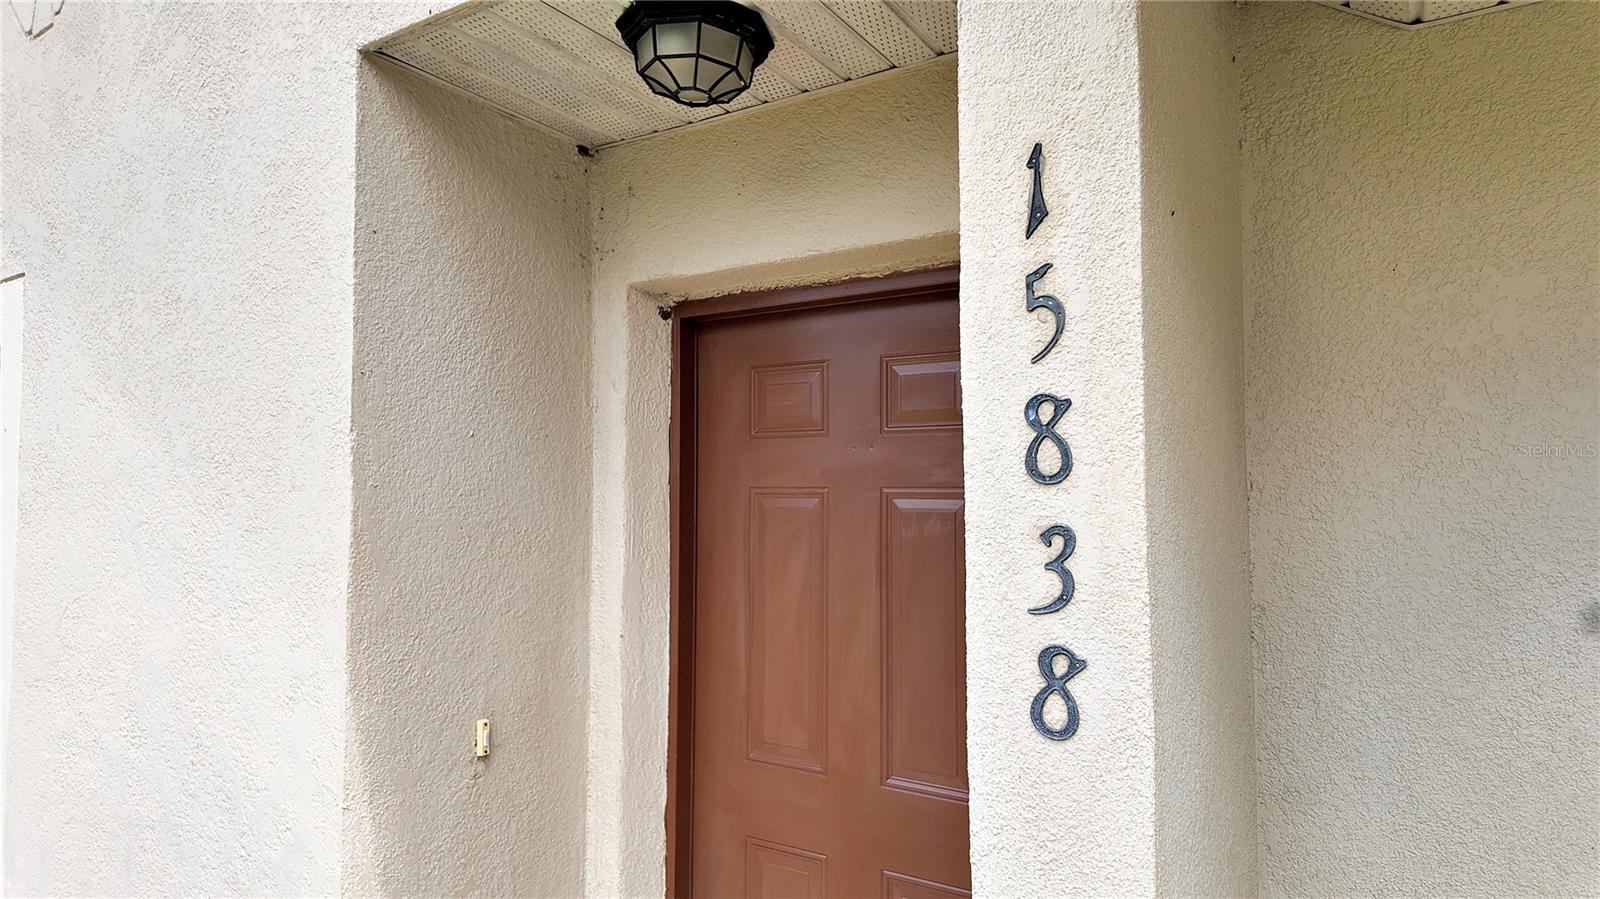
15838 SWITCH CANE ST, CLERMONT FL, 34711

Price per sqft$209.66
Built in2003
Property size1,574 sqft
Property typeResidential
Courtesy of RE/MAX TITANIUM GROUP, Keith Packey  Listing Contact: 352-241-6363

Overview

Active

Listed Oct 8, 2026

Updated 3h ago

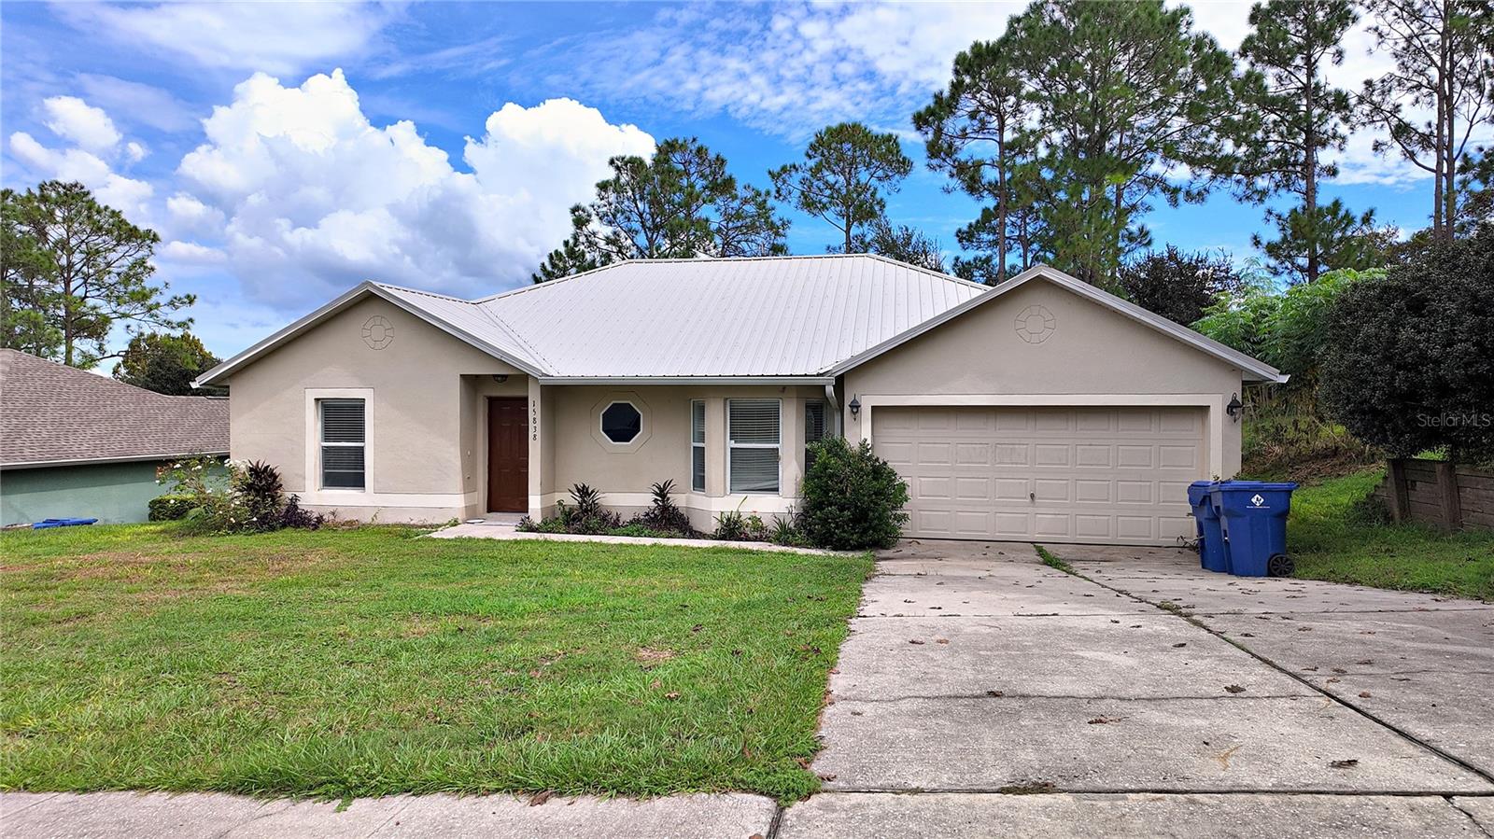
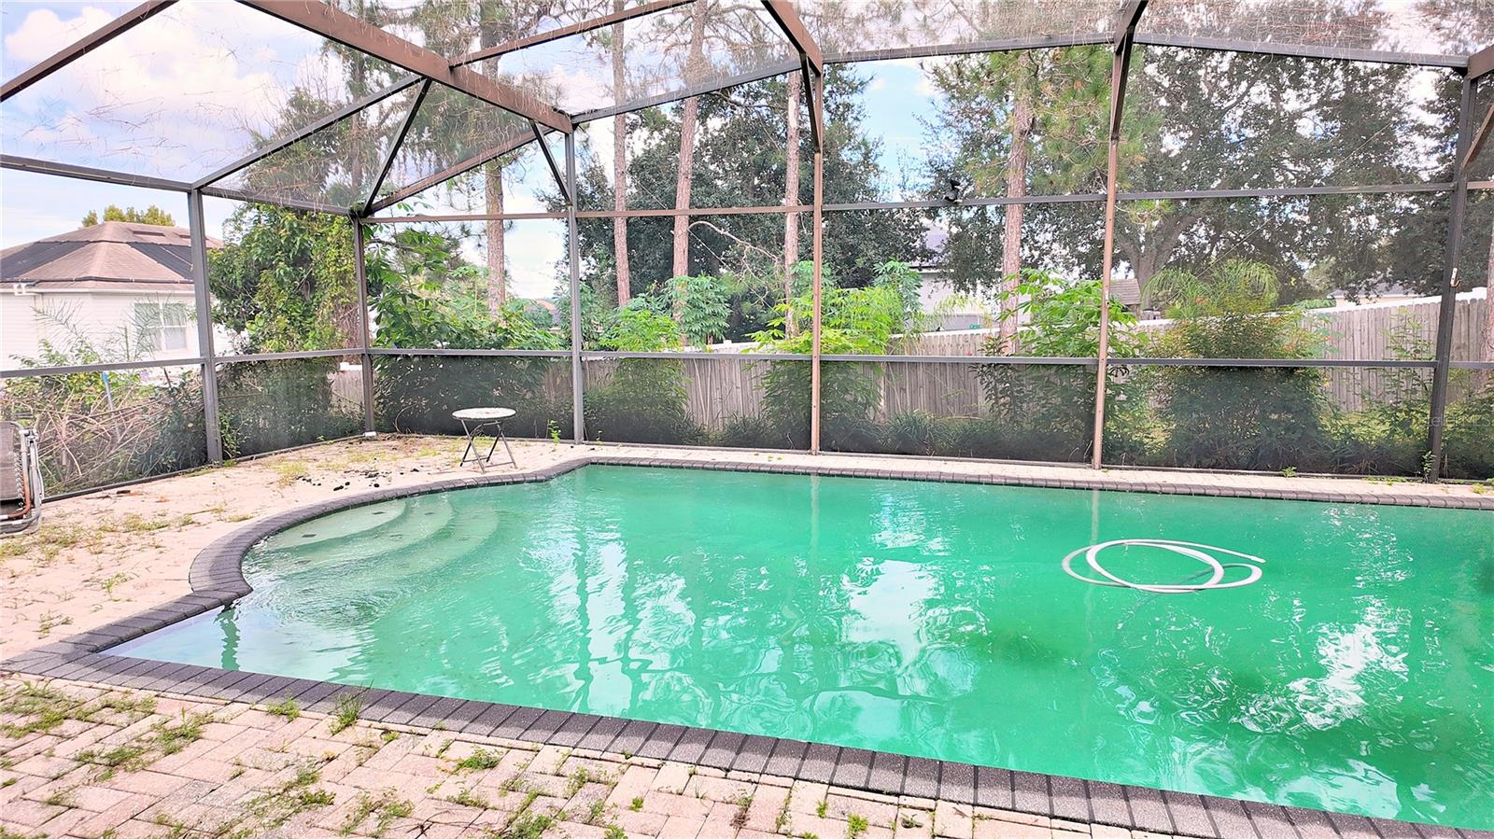
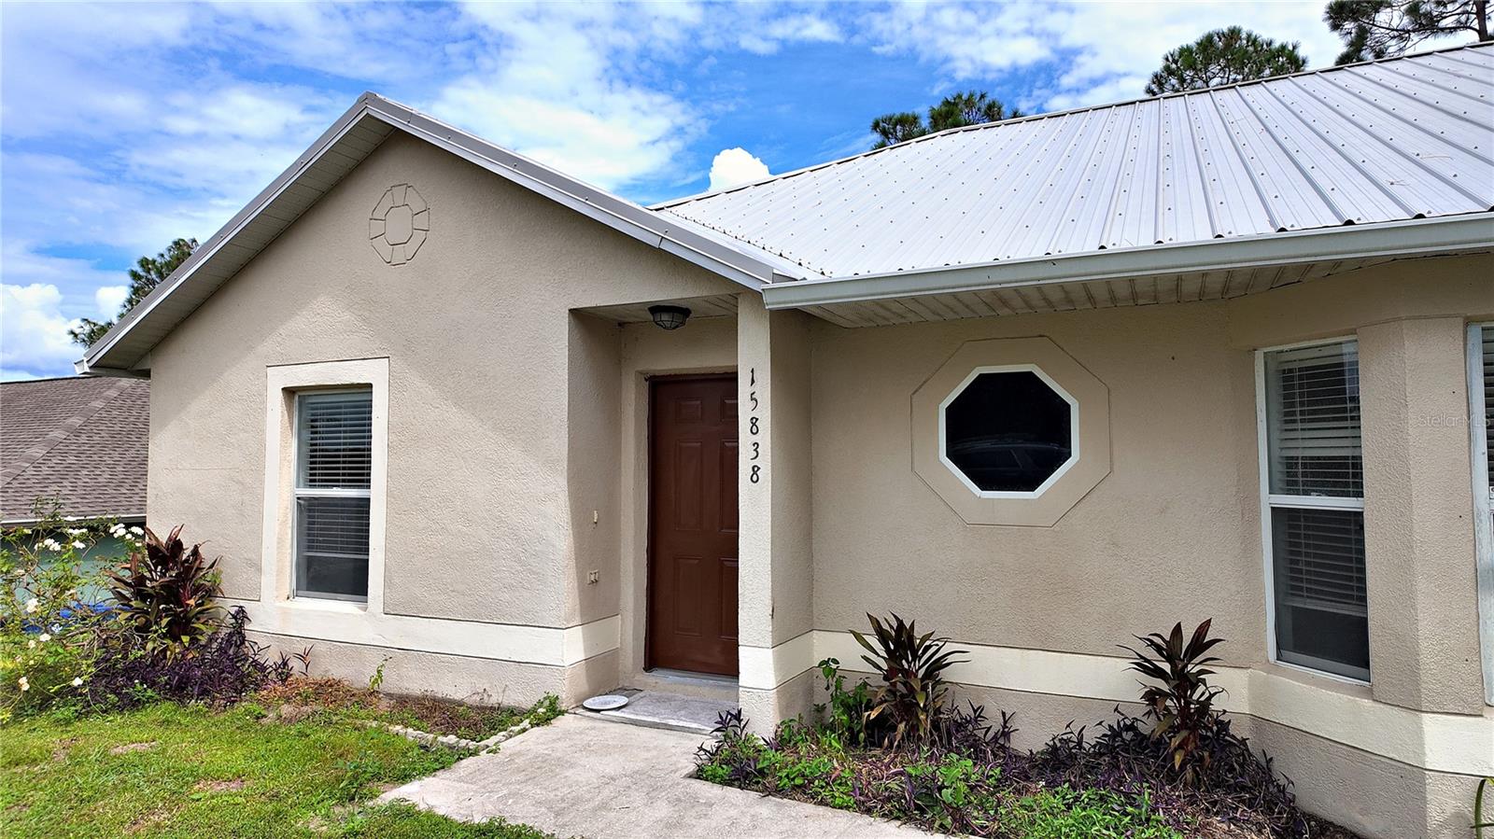
POOL HOME IN CLERMONT FOR $330,000! With a screened pool, metal roof, updated kitchen, and fully fenced backyard, this 3 bedroom, 2 bath home in the Marsh Hammock community delivers the features buyers want at an exceptional value. Step inside to vaulted ceilings, arched openings, fresh neutral paint, and plenty of natural light. The updated kitchen features granite countertops, white shaker cabinetry, stainless steel appliances including a French-door refrigerator, and a breakfast bar overlooking the pool. A bright bay-window dining area provides the perfect spot for morning coffee. The primary suite offers a walk-in closet and updated bath with a tiled walk-in shower. Two additional bedrooms and a second full bath provide flexible space for family, guests or a home office. The Florida lifestyle really shines out back. Enjoy your screened pool and spacious paver deck overlooking a fully fenced 10,000 square-foot lot surrounded by mature pines and fruit trees—ideal for relaxing, entertaining, pets or weekend pool days. Even better, the metal roof is a valuable feature for Florida homeowners. Add a two-car garage, low HOA dues, and no new-construction premium and this home stands out at its price point. Conveniently located near SR 50, US 27, and Florida’s Turnpike, with Downtown Clermont, Waterfront Park, Clermont Chain of Lakes, South Lake Biking/Walking Trail, shopping, dining, and recreation just minutes away. A screened pool home in Clermont at $320,000 is hard to find—come see the value for yourself!

$2,195/mo

Est. mortgage payment based on a $330,000 home price.

All estimates are provided by Luxury Presence for informational purposes only. Actual amounts may vary.

Additional information

MLS® ID
G5118683

Interior Features

Bedrooms
3
Bathrooms
2
Cooling
Yes
Heating
Yes
Basement
No

Exterior Features

Lot Size
0.23 Acres

Other Property Details

Taxes
$5,377
Tax Frequency
Annually
Association Fee Frequency
Monthly
Garage
Yes
Pets Allowed
Yes
Pool
Yes
55+/Senior Community
No

Listings courtesy of Stellar MLS as distributed by MLS GRID

All information deemed reliable but not guaranteed and should be independently verified. All properties are subject to prior sale, change or withdrawal. Neither listing broker(s) nor Isabelle Gainey shall be responsible for any typographical errors, misinformation, misprints and shall be held totally harmless. Properties displayed may be listed or sold by various participants in the MLS. 

Based on information submitted to the MLS GRID as of 7:40 AM UTC on 10/10/2026. All data is obtained from various sources and may not have been verified by broker or MLS GRID. Supplied Open House Information is subject to change without notice. All information should be independently reviewed and verified for accuracy. Properties may or may not be listed by the office/agent presenting the information.

©2026 Stellar MLS . All rights reserved.

DMCA Notice

Powered by Luxury Presence