
Property photo 1
Property photo 2
Property photo 3
Property photo 4
Property photo 5
2 Beds
2 Baths
1,053 sqft

$153,000

155 N PEARL LAKE CSWY #104, ALTAMONTE SPRINGS FL, 32714

Price per sqft$145.30
Built in1974
Property size1,053 sqft
Property typeCondominium
Courtesy of WRA BUSINESS & REAL ESTATE, Lia Castillo  Listing Contact: 407-512-1008

Overview

Active

Listed Sep 8, 2026

Updated 4 weeks ago

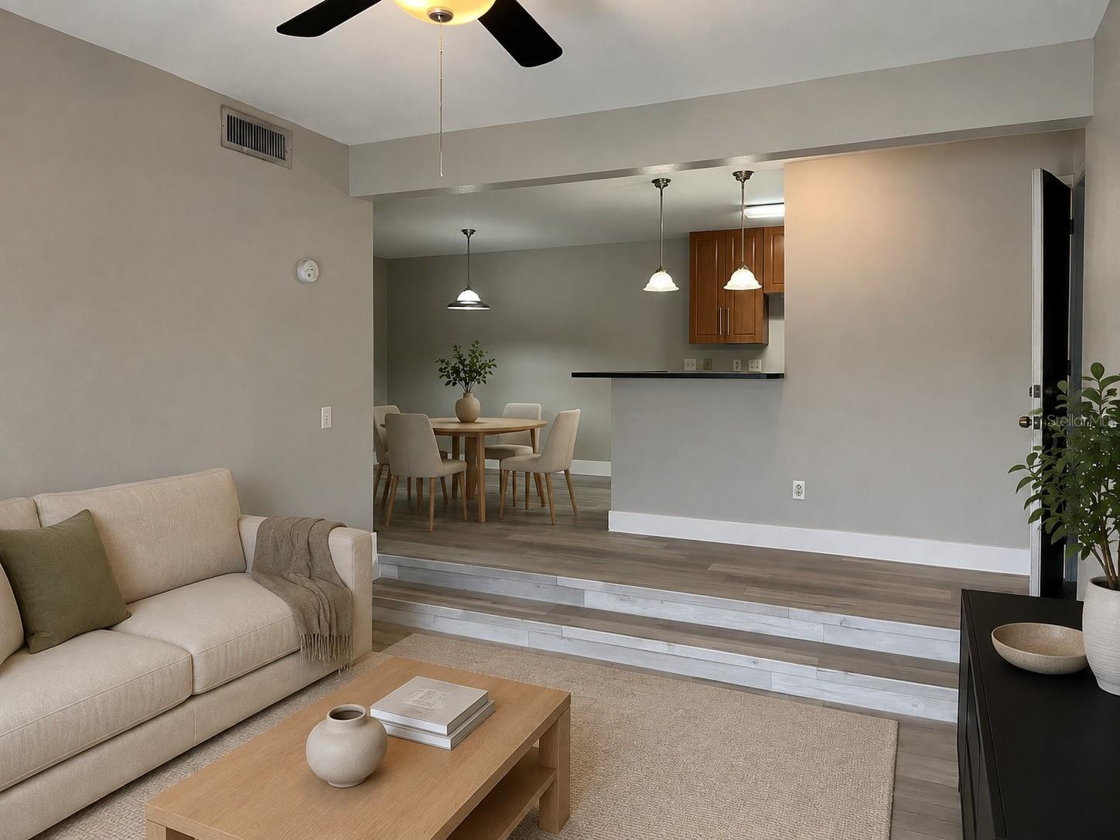
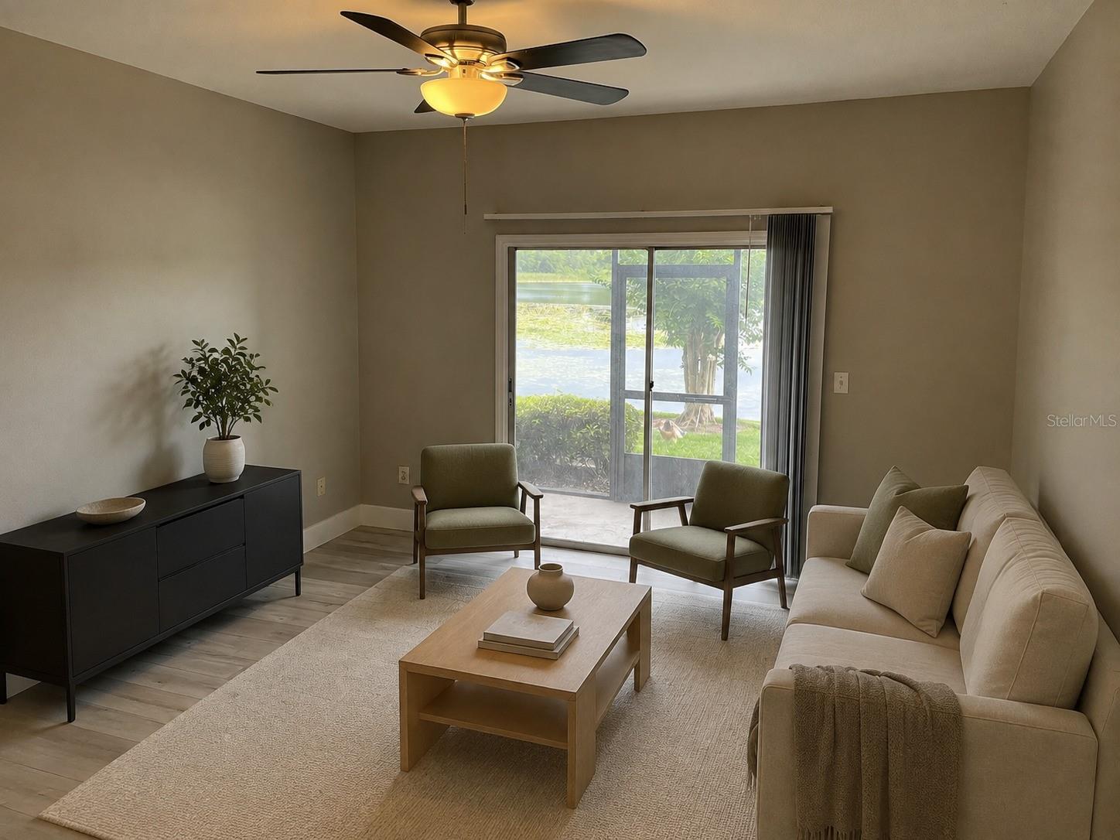
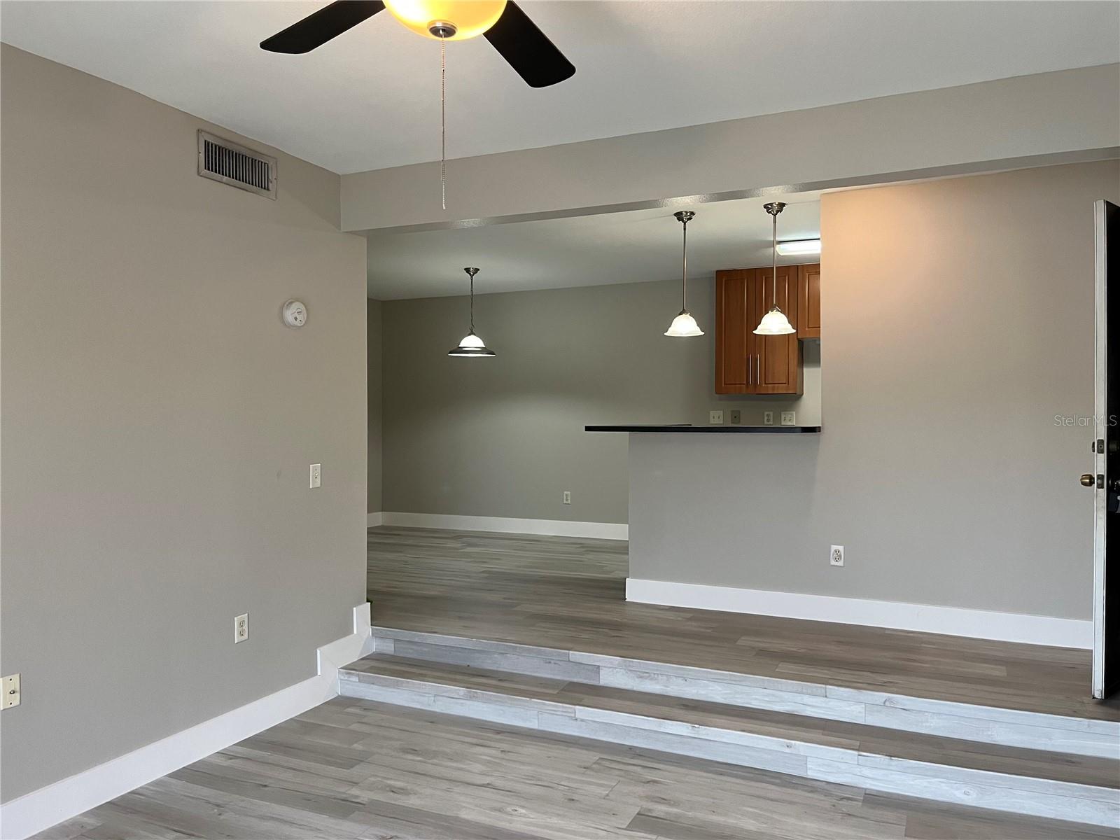
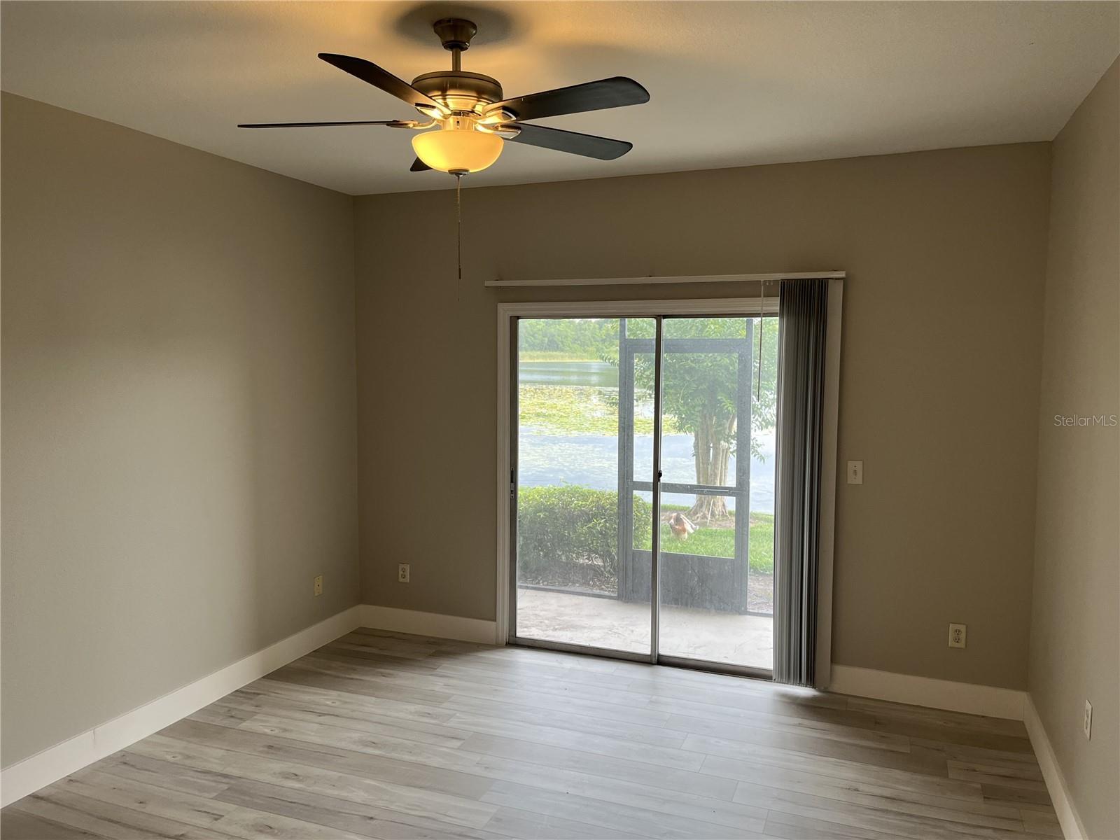
Welcome to the Cove at Pear Lake, a beautifully situated ground-floor 2-bedroom, 2-bathroom condo offering comfortable Florida living with a peaceful lakefront view of Pearl Lake.This bright and airy condo features laminate flooring throughout, spacious living and dining areas, and plenty of natural light. The kitchen opens to the main living space, creating a comfortable layout for everyday living and entertaining. The primary bedroom offers a walk-in closet and a spacious en-suite bathroom with a dual-sink vanity and walk-in shower. The second bedroom provides plenty of space for guests, a home office, or additional living needs. The Best Part? The View! Step outside from this ground-floor unit and enjoy beautiful views of Pearl Lake and Florida's lush landscape. Whether you're enjoying your morning coffee or relaxing at the end of the day, the peaceful waterfront setting creates a wonderful place to call home. Enjoy easy access to I-4 and SR-436, making commuting throughout Central Florida convenient. The condo is close to Uptown Altamonte, Cranes Roost Park, Altamonte Mall, restaurants, shopping, grocery stores, and everyday conveniences.With its lakefront location, ground-floor convenience, spacious 2-bedroom layout, and easy access to all of Central Florida's best attractions, this condo is a wonderful opportunity for anyone looking to enjoy a relaxed Florida lifestyle while remaining close to shopping, dining, entertainment, and major roadways.***Some photos have been virtually staged for illustration purposes. The furniture and décor shown in these images are not the actual furniture included with the property. Current tenants are scheduled to move out on October 4th***

$1,018/mo

Est. mortgage payment based on a $153,000 home price.

All estimates are provided by Luxury Presence for informational purposes only. Actual amounts may vary.

Additional information

MLS® ID
O6439406

Interior Features

Bedrooms
2
Bathrooms
2
Cooling
Yes
Heating
Yes
Basement
No

Exterior Features

Lot Size
0.02 Acres

Other Property Details

Taxes
$2,367
Tax Frequency
Annually
Association Fee Frequency
Monthly
View
Yes
Pets Allowed
Yes
55+/Senior Community
No

Listings courtesy of Stellar MLS as distributed by MLS GRID

All information deemed reliable but not guaranteed and should be independently verified. All properties are subject to prior sale, change or withdrawal. Neither listing broker(s) nor Isabelle Gainey shall be responsible for any typographical errors, misinformation, misprints and shall be held totally harmless. Properties displayed may be listed or sold by various participants in the MLS. 

Based on information submitted to the MLS GRID as of 8:48 AM UTC on 10/10/2026. All data is obtained from various sources and may not have been verified by broker or MLS GRID. Supplied Open House Information is subject to change without notice. All information should be independently reviewed and verified for accuracy. Properties may or may not be listed by the office/agent presenting the information.

©2026 Stellar MLS . All rights reserved.

DMCA Notice

Powered by Luxury Presence